Skip main navigation
Sold for $1,300,100
  • $1,300,100

    23384 Morning Walk Dr, Ashburn, VA 20148

    5beds
    4,537sqft
    Single Family Residence
    Built in 2013
    0.28 Acres Lot
    $1,344,200 Zestimate®
    $287/sqft
    $5,765 Estimated rent

    Home value

    $1,344,200

    $1.28M - $1.41M

    $5,765/mo

    Zestimate® history
    Loading
    Loading...

    Owner options

    List your home for rent

    $5,765/mo

    Rent Zestimate®

    Find your next renter with Zillow Rental Manager. Plus, with online applications, you can quickly screen prospective tenants – for free.

    Learn more

    $5,765/mo

    Rent Zestimate®

    Refinance and save

    $8,075/mo

    Est. payment

    Refinancing to a lower rate could help reduce your monthly payments and save thousands over the life of the loan.

    See today's rates

    $8,075/mo

    Est. payment

    Explore your selling options

    Work with a Zillow partner agent

    Leverage their expertise and Zillow's premium Showcase listings to get your home seen by more buyers.

    Get started

    List with your own agent

    Get your home in front of millions of buyers by listing it on Zillow.

    Learn how to do it

    Sell it yourself

    Take full control of how buyers see your home on Zillow by listing For Sale by Owner (FSBO).

    List your home

    What's special

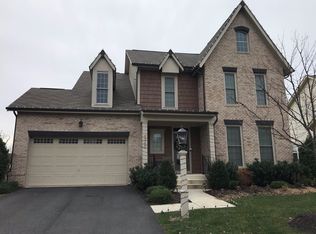
    Location, Location, Location, the location of this home is perfection! You will quickly fall in love with the views that this home provides. The sparkling pond with flowering lily pads behind the home creates a very tranquil setting, and the treed landscape across the street from the front of the home enhances the overall ambiance and privacy. This impressive Miller & Smith Hathaway model is meticulously maintained and offers over 4,500 square feet of refined living space, featuring 5 bedrooms and 4.5 bathrooms. Walk in and appreciate the open floor plan bathed in natural light. The formal dining room can accommodate special celebrations and everyday family meals easily. A living room is perfect for a music room or home office. The kitchen has high-end stainless steel appliances, granite countertops, a large center island, and double ovens. An extra large pantry is right off the kitchen. The kitchen seamlessly flows into the family room, which features a gas fireplace, ideal for entertaining and relaxing. The main level was recently upgraded to durable and stylish LVP flooring. Walking outdoors from the family room onto a large Trex deck with built-in lighting, you’ll overlook a huge backyard with a fantastic water view and beautiful green space. The upper level includes 4 generously sized bedrooms. The owner’s suite features tray ceilings, a spacious master bathroom with dual vanities, an oversized shower, and two closets. Additional bedrooms are well-appointed, one with an en-suite and the other sharing a Jack and Jill bathroom. A loft area with large windows fills the upper level with natural light - here, you will find the upper-level laundry room and space perfect for a home office. The fully finished basement includes a walk-out to the stone patio, a huge recreation room with a wet bar, and a media room wired for a projector. The home is wired with speakers throughout the lower and main levels, ensuring high-quality sound for all your entertainment needs. A fifth bedroom and full bath make the lower level perfect for accommodating guests or a nanny. The 2-car garage has many storage shelves and an EV Charger. Living in Brambleton provides access to top-rated schools, diverse dining and shopping options, a movie theater, a gym, a library, and metro access. The community also boasts an array of outdoor amenities, including biking and walking trails, basketball and tennis courts, pools, tot lots, lakes, and more. With easy access to Route 50, the toll road/greenway, Dulles Airport, and Route 7, commuting is easy—especially if you don’t already work from home. The HOA fee includes Fios Internet and cable, adding further value to this exceptional property. Make this home yours!

    Zillow last checked:

    Listing updated:

    Listed by:

    Kelly Ettrich 703-389-9693,

    Century 21 Redwood Realty

    Bought with:

    Kamal Vala, 0225229942

    VALA Investment Properties, LLC

    Source: Bright MLS,MLS#: VALO2077816MLS Logo

    Facts & features

    Interior

    Bedrooms & bathrooms
    • Bedrooms: 5
    • Bathrooms: 5
    • Full bathrooms: 4
    • 1/2 bathrooms: 1
    • Main level bathrooms: 1
    Basement
    • Area: 1431
    Heating
    • Central, Natural Gas
    Cooling
    • Central Air, Electric
    Appliances
    • Included: Microwave, Cooktop, Dishwasher, Disposal, Dryer, Exhaust Fan, Double Oven, Range Hood, Refrigerator, Stainless Steel Appliance(s), Washer, Gas Water Heater
    • Laundry: Upper Level
    Features
    • Breakfast Area, Ceiling Fan(s), Chair Railings, Combination Kitchen/Living, Dining Area, Family Room Off Kitchen, Open Floorplan, Floor Plan - Traditional, Formal/Separate Dining Room, Kitchen - Gourmet, Kitchen Island, Kitchen - Table Space, Pantry, Recessed Lighting, Soaking Tub, Upgraded Countertops, Walk-In Closet(s), Bar, Built-in Features
    • Flooring: Luxury Vinyl, Carpet, Ceramic Tile, Wood
    • Windows: Palladian
    • Basement: Full
    • Number of fireplaces: 1
    • Fireplace features: Gas/Propane
    Interior area
    • Total structure area: 4,537
    • Total interior livable area: 4,537 sqft
    • Finished area above ground: 3,106
    • Finished area below ground: 1,431

    Property

    Parking
    • Total spaces: 2
    • Parking features: Garage Faces Front, Driveway, Attached
    • Attached garage spaces: 2
    • Has uncovered spaces: Yes
    Accessibility
    • Accessibility features: None
    Features
    • Levels: Three
    • Stories: 3
    • Patio & porch: Patio, Deck
    • Pool features: Community
    • Has view: Yes
    • View description: Pond
    • Has water view: Yes
    • Water view: Pond
    Lot
    • Size: 0.28 Acres
    Details
    • Additional structures: Above Grade, Below Grade
    • Parcel number: 201204525000
    • Zoning: PDH4
    • Special conditions: Standard

    Construction

    Type & style
    • Home type: SingleFamily
    • Architectural style: Colonial
    • Property subtype: Single Family Residence
    Materials
    • Masonry, Vinyl Siding
    • Foundation: Other
    • Roof: Architectural Shingle
    Condition
    • New construction: No
    • Year built: 2013
    Details
    • Builder model: Hathaway
    • Builder name: Miller & Smith

    Utilities & green energy

    • Sewer: Public Sewer
    • Water: Public
    • Utilities for property: Fiber Optic, Broadband

    Community & neighborhood

    Location
    • Region: Ashburn
    • Subdivision: Brambleton

    HOA & financial

    HOA
    • Has HOA: Yes
    • HOA fee: $204 monthly
    • Amenities included: Basketball Court, Bike Trail, Jogging Path, Party Room, Pool, Tennis Court(s), Tot Lots/Playground, Clubhouse, Common Grounds, Community Center, Volleyball Courts
    • Services included: Cable TV, Common Area Maintenance, Internet, Management, Pool(s), Road Maintenance, Snow Removal, Standard Phone Service, Trash
    • Association name: BRAMBLETON COMMUNITY

    Other

    Other facts
    • Listing agreement: Exclusive Right To Sell
    • Listing terms: Cash,Conventional,VA Loan
    • Ownership: Fee Simple

    Price history

    DateEventPrice
    9/16/2024Sold$1,300,100+4%$287/sqft
    Source: Bright MLS #VALO2077816 Report a problem
    8/20/2024Pending sale$1,250,000$276/sqft
    Source: Bright MLS #VALO2077816 Report a problem
    8/19/2024Listing removed--
    Source: Bright MLS #VALO2077816 Report a problem
    8/16/2024Listed for sale$1,250,000+9.6%$276/sqft
    Source: Bright MLS #VALO2077816 Report a problem
    8/5/2022Sold$1,140,000-0.8%$251/sqft
    Source: Bright MLS #VALO2028942 Report a problem
    6/26/2022Pending sale$1,149,000$253/sqft
    Source: Bright MLS #VALO2028942 Report a problem
    6/10/2022Listed for sale$1,149,000-4.2%$253/sqft
    Source: Bright MLS #VALO2028942 Report a problem
    8/13/2021Listing removed--
    Source: Owner Report a problem
    7/9/2021Price change$1,199,9990%$264/sqft
    Source: Bright MLS #VALO2002660 Report a problem
    6/21/2021Listed for sale$1,200,000$264/sqft
    Source: Owner Report a problem

    Public tax history

    YearProperty taxesTax assessment
    2025$9,437 +4%$1,172,340 +11.7%
    2024$9,075 +0.3%$1,049,170 +1.5%
    2023$9,044 +9.7%$1,033,640 +11.5%
    2022$8,248 +5.3%$926,730 +16%
    2021$7,830 +1.8%$798,990 +7.5%
    2020$7,691 +0%$743,110 +3.4%
    2019$7,691 +2.9%$718,330 +4.2%
    2018$7,478 -5.3%$689,220 -1.8%
    2017$7,895 +5.5%$701,810 +7.7%
    2016$7,481 $651,920 +42.3%
    2015$7,481 +1.3%$458,180 -0.1%
    2014$7,387 $458,630

    Find assessor info on the county website

    Neighborhood: 20148

    Nearby schools

    GreatSchools rating
    Schools provided by the listing agent
    • Elementary: Madison's Trust
    • Middle: Brambleton
    • High: Independence
    • District: Loudoun County Public Schools

    Source: Bright MLS. This data may not be complete. We recommend contacting the local school district to confirm school assignments for this home.

    Get a cash offer in 3 minutes
    Find out how much your home could sell for in as little as 3 minutes with a no-obligation cash offer.
    Estimated market value
    $1,344,200
    Get a cash offer in 3 minutes
    Find out how much your home could sell for in as little as 3 minutes with a no-obligation cash offer.
    Estimated market value
    $1,344,200