Completely Remodeled 2bd/2ba condo located on the 3rd floor in Pines at Boca Barwood, an ALL AGES Community. Unit features updated kitchen with European Style cabinets, updated bathrooms, bamboo floors throughout, no popcorn ceiling, crown molding, accordion shutters in the front, screened balcony with storm roll down shutters & new tile, lovely views of the garden, steps to the pool & canal. W&D in the balcony. Covered carport parking plus many guest spaces. Extra storage room. AC 2024. WH 2011. Great amenities include Clubhouse, community pools, fitness center, library, game room & tennis courts. Close to A+ rated schools, hospital, highways, shopping, dining & bus stop. Only certified pets are allowed. NO rentals allowed, per HOA. Minimum 700 credit score. Must See!
For sale
$225,000
23385 Barwood Lane S #308, Boca Raton, FL 33428
2beds
1,200sqft
Condominium
Built in 1979
-- sqft lot
$216,800 Zestimate®
$188/sqft
$757/mo HOA
What's special
Extra storage roomBamboo floors throughoutUpdated bathroomsCrown molding
- 7 days
- 244
- 19
Likely to sell faster than
Zillow last checked:
Listing updated:
Listed by:
Anca Andreea Andrei 561-617-3357,
RE/MAX Direct
Source: BeachesMLS,MLS#: B26089674 Originating MLS: BeachesMLS
Facts & features
Interior
Bedrooms & bathrooms
- Bedrooms: 2
- Bathrooms: 2
- Full bathrooms: 2
- Main level bathrooms: 2
- Main level bedrooms: 2
Heating
- Central, Electric
Cooling
- Central Air, Ceiling Fan(s), Electric
Appliances
- Included: Dryer, Dishwasher, Electric Range, Electric Water Heater, Disposal, Microwave, Oven, Refrigerator, Water Heater, Washer
- Laundry: Main Level, Laundry Room, In Unit, Washer Dryer Install Allowed
Features
- Breakfast Bar, Bedroom on Main Level, Breakfast Area, Closet Cabinetry, Dining Area, Separate/Formal Dining Room, Eat-in Kitchen, Multiple En Suite Bathrooms, Sitting Area in Primary, Split Bedrooms, Storage, Walk-In Closet(s)
- Flooring: Wood
- Windows: Blinds
- Has fireplace: No
Interior area
- Total structure area: 1,200
- Total interior livable area: 1,200 sqft
Video & virtual tour
Property
Parking
- Total spaces: 100
- Parking features: Assigned, Common, Covered, Carport, Detached Carport, Detached, Guest
- Carport spaces: 1
- Details: CarportSpaces:1.00
Accessibility
- Accessibility features: None
Features
- Levels: One
- Stories: 1
- Patio & porch: Screened, Balcony
- Exterior features: Balcony, Outdoor Living Area, Tennis Court(s)
- Pool features: Association, Heated
- Has view: Yes
- View description: Canal, Garden, Pool
- Has water view: Yes
- Water view: Canal
- Waterfront features: Canal Access, Canal Front, None
Lot
- Features: Corner Lot, Cul-De-Sac, Sprinklers Automatic
Details
- Additional structures: None
- Parcel number: 00424731070011308
- Zoning: RH
- Special conditions: Standard,Listed As-Is
Construction
Type & style
- Home type: Condo
- Property subtype: Condominium
Materials
- CBS (Concrete Block Structure), Block
- Roof: Composition
Condition
- Resale,Updated/Remodeled
- New construction: No
- Year built: 1979
Utilities & green energy
- Sewer: Public Sewer
- Water: Public
- Utilities for property: Cable Connected, Electricity Connected, Sewer Connected, Water Connected
Community & HOA
Community
- Features: Street Lights
- Security: Smoke Detector(s)
- Subdivision: PINES OF BOCA BARWOOD CONDO
HOA
- Has HOA: Yes
- Amenities included: Clubhouse, Fitness Center, Hobby Room, Maintenance, Pool, Parking, Recreation Facilities, Spa/Hot Tub, Storage, Tennis Court(s), Trail(s), Trash, Elevator(s)
- Services included: Common Areas, Cable TV, Insurance, Maintenance Grounds, Pool(s), Recreation Facilities, Reserve Fund, Roof, Sewer, Trash, Water, Internet
- HOA fee: $757 monthly
- HOA name: Pines of Boca Barwood 1
Location
- Region: Boca Raton
Financial & listing details
- Price per square foot: $188/sqft
- Tax assessed value: $195,000
- Annual tax amount: $1,247
- Date on market: 10/18/2026
- Cumulative days on market: 8 days
- Listing terms: Cash,Conventional,1031 Exchange
- Electric utility on property: Yes
Estimated market value
$216,800
$206,000 - $228,000
$2,458/mo
Price history
| Date | Event | Price |
|---|---|---|
| 10/18/2026 | Listed for sale | $225,000-2.1%$188/sqft |
Source:  BeachesMLS #B26089674 Report a problem | ||
| 12/6/2021 | Sold | $229,900+320.3%$192/sqft |
Source: Public Record Report a problem | ||
| 2/14/2013 | Sold | $54,700+5.2%$46/sqft |
Source: Agent Provided Report a problem | ||
| 5/3/2011 | Sold | $52,000-17.5%$43/sqft |
Source: Public Record Report a problem | ||
| 1/31/2011 | Listed for sale | $62,999$52/sqft |
Source: Lang Realty #R3170973 Report a problem | ||
Public tax history
| Year | Property taxes | Tax assessment |
|---|---|---|
| 2025 | $1,247 +4.5% | $114,239 +2.9% |
| 2024 | $1,193 +4.2% | $111,019 +3% |
| 2023 | $1,145 +3.2% | $107,785 +3% |
| 2022 | $1,110 -50.3% | $104,646 -3.9% |
| 2021 | $2,233 +13.6% | $108,900 +10% |
| 2020 | $1,965 +1.8% | $99,000 +5.8% |
| 2019 | $1,930 | $93,540 -4.6% |
| 2018 | $1,930 +8.4% | $98,000 +3.2% |
| 2017 | $1,780 +4.4% | $95,000 +35.2% |
| 2016 | $1,705 +7.7% | $70,277 +10% |
| 2015 | $1,583 +13.4% | $63,888 +10% |
| 2014 | $1,396 +12% | $58,080 +10% |
| 2013 | $1,246 +13% | $52,800 +10% |
| 2012 | $1,103 +6.1% | $48,000 +9.7% |
| 2011 | $1,040 -11.4% | $43,760 -12.5% |
| 2010 | $1,174 -30% | $50,000 -36.7% |
| 2009 | $1,677 -21% | $79,000 -31.5% |
| 2008 | $2,122 -30.8% | $115,400 -33.7% |
| 2007 | $3,068 -1% | $174,000 +7.4% |
| 2006 | $3,100 | $162,000 +33.2% |
| 2005 | -- | $121,600 +25.9% |
| 2004 | $1,002 +688.9% | $96,600 +15.6% |
| 2003 | $127 -91.4% | $83,600 +21.9% |
| 2002 | $1,470 +9% | $68,600 +11.4% |
| 2001 | $1,349 +8.8% | $61,600 +8.1% |
| 2000 | $1,239 +15.9% | $57,000 +4% |
| 1999 | $1,069 | $54,800 |
Find assessor info on the county website
Monthly payment
Est. payment
Payment breakdown
Explore the cost of this home by adjusting the details. Changes won't be saved.Climate risks
Neighborhood: Sandalfoot Cove
Nearby schools
Schools provided by the listing agent
- Elementary: Hammock Pointe
- Middle: Eagles Landing
- High: Olympic Heights
Source: BeachesMLS. This data may not be complete. We recommend contacting the local school district to confirm school assignments for this home.
- $166,1002 bd2 ba-- sqft23385 Barwood Ln S APT 1209, Boca Raton, FL 33428Off Market
- $250,0002 bd2 ba1.2k sqft23385 Barwood Ln #102, Boca Raton, FL 33428Sold

- $199,0002 bd2 ba1.2k sqft23385 Barwood Ln #1201, Boca Raton, FL 33428Off Market
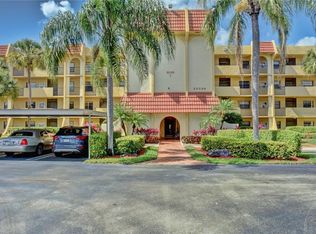
- $226,5002 bd2 ba1.1k sqft23385 Barwood Ln S #307, Boca Raton, FL 33428Off Market

Similar homes
- $225,0002 bd2 ba1.1k sqft23344 CAROLWOOD Lane #6505, Boca Raton, FL 33428For Sale

 MLS ID #B26085381, Thomas Salzman, Keller Williams Realty Boca Ra. BeachesMLS
- $235,0002 bd2 ba1.3k sqft1, Boca Raton, FL 33428For Sale
 MLS ID #B26022677, Thomas Salzman, Keller Williams Realty Boca Ra. BeachesMLS
- $229,9502 bd2 ba1.2k sqft9283 VISTA DEL LAGO #G, Boca Raton, FL 33428For Sale
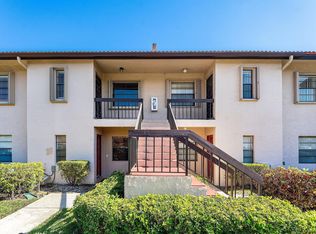 MLS ID #B26082601, Jake Marshall Friedman, Compass Florida LLC. BeachesMLS
- $209,0002 bd2 ba1.2k sqft8320 CASA DEL LAGO #D, Boca Raton, FL 33433For Sale
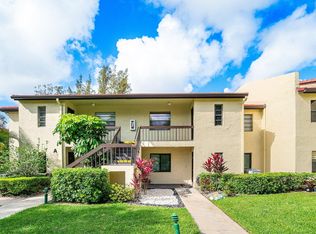 MLS ID #B26090950, Howard Babushkin, Compass Florida LLC. BeachesMLS
- $249,9992 bd2 ba825 sqft23378 Lyons Road #204, Boca Raton, FL 33428For SaleMLS ID #B26068470, Marjan Bekic, Compass Florida, LLC. BeachesMLS
- $249,0002 bd2 ba1.3k sqft6314 Longboat Lane W #104, Boca Raton, FL 33433For SaleMLS ID #B26088051, Beverly Shanahan, Keller Williams Realty Consult. BeachesMLS
- $235,0002 bd2 ba1.2k sqft21662 Arriba Real #44-D, Boca Raton, FL 33433For SaleMLS ID #B26056477, Janna Grober, Goodeed Realty Inc. BeachesMLS
- $229,0002 bd2 ba982 sqft3459 COCOPLUM Circle #3430, Coconut Creek, FL 33063For SaleMLS ID #B26072510, Lauren Laski, VantaSure Realty LLC. BeachesMLS
- $250,0002 bd2 ba1.2k sqft21218 Lago Circle #H, Boca Raton, FL 33433For SaleMLS ID #B26016768, Sheri L Wells, Re/Max 1st Choice. BeachesMLS
- $250,0002 bd2 ba1k sqft8955 Windtree Street #C, Boca Raton, FL 33496For SaleMLS ID #B26015883, Lawrence A Mastropieri, Mastropieri Group LLC. BeachesMLS
- $217,5002 bd2 ba1k sqft8441 Forest Hills Drive #306, Coral Springs, FL 33065For SaleMLS ID #B26039962, Jeffrey L Tricoli PA, KW Reserve Palm Beach. BeachesMLS
- $159,0002 bd2 ba835 sqft3020 Ashby D #3020, Deerfield Beach, FL 33442For SaleMLS ID #B26090221, Chaim Werdyger, Miller Realty South LLC. BeachesMLS
- $210,0002 bd2 ba1.1k sqft3051 N COURSE Drive #211, Pompano Beach, FL 33069For SaleMLS ID #B26070323, Desare A Kohn-Laski PA, VantaSure Realty LLC. BeachesMLS
- $195,0002 bd2 ba1.3k sqft2768 CARAMBOLA Circle S #101, Coconut Creek, FL 33066For SaleMLS ID #B26059227, Desare A Kohn-Laski PA, VantaSure Realty LLC. BeachesMLS
- $205,9002 bd2 ba1k sqft31 Palm Springs 3, Margate, FL 33063For SaleMLS ID #B26017538, Enia C Buchanan, The Keyes Company. BeachesMLS
- $199,9992 bd2 ba1.2k sqftBldg #112, Pompano Beach, FL 33069For SaleMLS ID #B26047980, Lorraine A Thomas, RE/MAX Interaction Realty. BeachesMLS
- $250,0003 bd2 ba1.5k sqft79, Pompano Beach, FL 33069For SaleMLS ID #B26085062, Katsiaryna L Zhurko, Compass Florida, LLC. BeachesMLS
- $189,9002 bd2 ba1.1k sqft2905, Coconut Creek, FL 33066For SaleMLS ID #B26048183, Fuad A Hassoun, Compass Florida, LLC. BeachesMLS
- $199,9002 bd2 ba1.3k sqftCondo 9, Boca Raton, FL 33487For SaleMLS ID #B26068300, Anthony H Petrolia Jr., RE/MAX Services. BeachesMLS
- $280,0002 bd2 ba1k sqft20, Boca Raton, FL 33432For SaleMLS ID #B26067158, Lynn A Johnsen, RE/MAX Services. BeachesMLS
