This home has been loved by its owner since the late 1960s. As you pull into the 12' x 21' carport (with the home blocking the weather from the north and west), notice the large storage closet directly ahead. Enter the home and go straight to the second living room complete with wood burning fireplace. This room was recently used as a primary bedroom and has an adjoining closet. (Turn the outside storage closet into an even bigger primary closet if you wish.) To the right is the dining room and kitchen. The dining room will accommodate a large table and has a newer French styled patio door that leads to the back yard (so impressive that it will be discussed later in the remarks.) The kitchen has a large built in gas cook top and a double oven. There is an abundance of storage, a pantry, and a nearly new stainless refrigerator. The living room is on the front of the house making it easy to see who has pulled into the driveway. There is a nice composite deck out front to enjoy the morning sun. Down the hall are 3 bedrooms all with original oak floors. One has been transformed into the laundry room. If you need this as a bedroom, the original laundry was in the hall where the entrance to the kitchen meets the pantry. The main bathroom has been beautifully and recently remodeled to include a tiled shower complete with glass door. There is also a small powder room connecting the kitchen and primary bedroom.
New construction
$305,900
2339 S Fulton St, Sturgis, SD 57785
3beds
--sqft
Single Family Residence
Built in 1965
8,276 Square Feet Lot
$297,000 Zestimate®
$--/sqft
$-- HOA
What's special
Double ovenAbundance of storageLarge storage closetNearly new stainless refrigerator
- 8 days
- 198
- 15
Zillow last checked:
Listing updated:
Listed by:
Krysti Schulz,
The Real Estate Center of Sturgis
Source: Black Hills AOR,MLS#: 90479
Facts & features
Interior
Bedrooms & bathrooms
- Bedrooms: 3
- Bathrooms: 2
- Full bathrooms: 1
- 1/2 bathrooms: 1
Heating
- Forced Air
Appliances
- Laundry: Main Level
Features
- Flooring: Carpet, Hardwood, Laminate, Tile
- Basement: Crawl Space
- Number of fireplaces: 1
Property
Parking
- Parking features: No Garage
- Has garage: Yes
- Has carport: Yes
- Details: Garage Size(12x21 carport)
Features
- Fencing: Chain Link
Lot
- Size: 8,276 Square Feet
Details
- Parcel number: 01610A10
Construction
Type & style
- Home type: SingleFamily
- Architectural style: Ranch
- Property subtype: Single Family Residence
Materials
- Frame
- Foundation: Block
- Roof: Composition
Condition
- To Be Built
- New construction: Yes
- Year built: 1965
Community & HOA
Community
- Subdivision: Other
Location
- Region: Sturgis
Financial & listing details
- Tax assessed value: $269,551
- Annual tax amount: $3,579
- Date on market: 10/5/2026
Estimated market value
$297,000
$282,000 - $312,000
$1,732/mo
Price history
| Date | Event | Price |
|---|---|---|
| 10/5/2026 | Listed for sale | $305,900 |
Source:  Black Hills AOR #90479 Report a problem Black Hills AOR #90479 Report a problem | ||
| 10/2/2026 | Listing removed | $305,900 |
Source: Black Hills AOR #181231 Report a problem | ||
| 9/29/2026 | Listed for sale | $305,900 |
Source:  Mount Rushmore Area AOR #90479 Report a problem Mount Rushmore Area AOR #90479 Report a problem | ||
Public tax history
| Year | Property taxes | Tax assessment |
|---|---|---|
| 2025 | $3,579 +12.9% | $269,551 |
| 2024 | $3,170 +13.3% | $269,551 +16.9% |
| 2023 | $2,798 | $230,632 +20% |
| 2022 | -- | $192,193 +14.2% |
| 2021 | $2,623 +14.5% | $168,311 +27% |
| 2020 | $2,291 +1% | $132,479 |
| 2019 | $2,268 -2.4% | $132,479 |
| 2018 | $2,324 | $132,479 |
| 2017 | $2,324 | $132,479 +15% |
| 2016 | -- | $115,199 |
| 2015 | $2,239 | $115,199 |
| 2013 | $2,239 | $115,199 |
Find assessor info on the county website
Monthly payment
Est. payment
Payment breakdown
Explore the cost of this home by adjusting the details. Changes won't be saved.Climate risks
Neighborhood: 57785
Nearby schools
Schools provided by the listing agent
- District: Meade Co
Source: Black Hills AOR. This data may not be complete. We recommend contacting the local school district to confirm school assignments for this home.
Similar homes
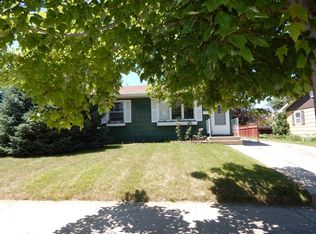
- $315,0003 bd2 ba-- sqft1917 Arizona Ave, Sturgis, SD 57785New Construction
 MLS ID #89839, Dixie Olson, Properties Unlimited Realty. Black Hills AOR
 - $309,0003 bd1 ba-- sqft1927 Junction Ave, Sturgis, SD 57785New Construction
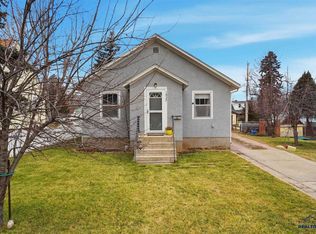 MLS ID #89474, Beth Staeckeler, Blair Allen Luxury Real Estate LLC. Black Hills AOR
 - $325,0004 bd2 ba1.8k sqft709 Glover St, Sturgis, SD 57785For Sale By Owner
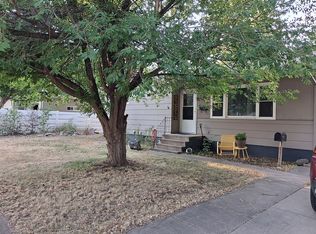
- $269,0004 bd2 ba-- sqft1828 Junction Ave, Sturgis, SD 57785New Construction
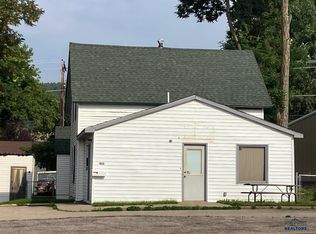 MLS ID #88428, David Wilson, Sturgis Real Estate & Auctions, Inc.. Black Hills AOR
