Skip main navigation
Sold for $515,000
  • $515,000

    234 Allerton Commons Ln Unit 234, Braintree, MA 02184

    3beds
    1,339sqft
    Condominium, Townhouse
    Built in 1995
    -- sqft lot
    $-- Zestimate®
    $385/sqft
    $2,297 Estimated rent

    Home value

    Not available

    Estimated sales range

    Not available

    $2,297/mo

    Zestimate® history
    Loading
    Loading...

    Owner options

    List your home for rent

    $2,297/mo

    Rent Zestimate®

    Find your next renter with Zillow Rental Manager. Plus, with online applications, you can quickly screen prospective tenants – for free.

    Learn more

    $2,297/mo

    Rent Zestimate®

    Refinance and save

    $3,873/mo

    Est. payment

    Refinancing to a lower rate could help reduce your monthly payments and save thousands over the life of the loan.

    See today's rates

    $3,873/mo

    Est. payment

    Explore your selling options

    Work with a Zillow partner agent

    Leverage their expertise and Zillow's premium Showcase listings to get your home seen by more buyers.

    Get started

    List with your own agent

    Get your home in front of millions of buyers by listing it on Zillow.

    Learn how to do it

    Sell it yourself

    Take full control of how buyers see your home on Zillow by listing For Sale by Owner (FSBO).

    List your home

    What's special

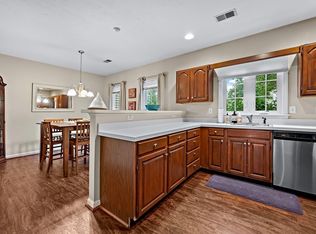

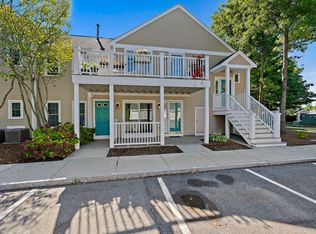
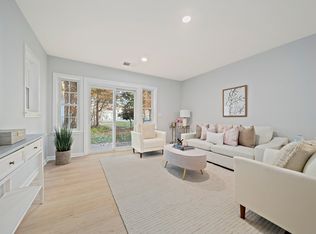
    *** OPEN HOUSE CANCELED SELLER ACCEPTED OFFER THEY COULDN'T REFUSE!!***DEVON WOOD! Move right into this 3 bedroom,1.5 bath townhouse in a much-desired condo community. Nicely located at back corner of Building 16 with beautiful front court-yard! The first floor has beautiful flooring throughout. The living room has access to a private patio area overlooking wooded area, perfect for your summer barbecue's. The spacious kitchen and dining area perfect for dining & entertaining. Upstairs is a large main bedroom with a cathedral ceiling, full bath, walk-in closet. Plus 2 more full bedrooms on 2nd floor. There is more storage in attic. New Hot Water Tank installed June 2023, and Heat System January 2017. Pool with lap lanes, a spa, a grill, a clubhouse, tennis courts, walking trails, & community gardens, conservation land bordering Cranberry Pond Reservation Area. Close to the T station, commuter rail, Easy access to Routes 3,128,18, 37. and South Shore Plaza.

    Zillow last checked:

    Listing updated:

    Listed by:

    Larry Hassan 508-577-5812,

    Keller Williams Realty 508-238-5000

    Bought with:

    Carol J. Lochiatto

    Keller Williams Realty

    Source: MLS PIN,MLS#: 73134106

    Facts & features

    Interior

    Bedrooms & bathrooms
    • Bedrooms: 3
    • Bathrooms: 2
    • Full bathrooms: 1
    • 1/2 bathrooms: 1
    • Main level bathrooms: 1
    Primary bedroom
    • Features: Skylight, Ceiling Fan(s), Vaulted Ceiling(s), Walk-In Closet(s), Closet, Closet/Cabinets - Custom Built, Flooring - Hardwood, Flooring - Wood, Window(s) - Picture, Recessed Lighting
    • Level: Second
    • Area: 172.2
    • Dimensions: 14 x 12.3
    Bedroom 2
    • Features: Closet, Flooring - Hardwood
    • Level: Second
    • Area: 110
    • Dimensions: 10 x 11
    Bedroom 3
    • Features: Closet, Flooring - Hardwood
    • Level: Second
    • Area: 110
    • Dimensions: 10 x 11
    Primary bathroom
    • Features: Yes
    Bathroom 1
    • Features: Bathroom - 3/4, Bathroom - With Shower Stall, Closet - Linen
    • Level: Main,First
    Bathroom 2
    • Features: Bathroom - Full, Bathroom - Tiled With Tub & Shower
    • Level: Second
    Dining room
    • Features: Flooring - Hardwood, Open Floorplan, Recessed Lighting
    • Level: Main,First
    • Area: 100
    • Dimensions: 10 x 10
    Kitchen
    • Features: Ceiling Fan(s), Closet/Cabinets - Custom Built, Dining Area, Countertops - Upgraded, Kitchen Island, Breakfast Bar / Nook, Open Floorplan
    • Level: Main,First
    • Area: 113.3
    • Dimensions: 11 x 10.3
    Living room
    • Features: Flooring - Hardwood, Exterior Access, Open Floorplan, Recessed Lighting
    • Level: Main,First
    • Area: 252
    • Dimensions: 18 x 14
    Heating
    • Central, Forced Air, Natural Gas, Unit Control, Wall Furnace
    Cooling
    • Central Air, Individual, Unit Control
    Appliances
    • Included: Range, Dishwasher, Disposal, Microwave, Refrigerator, Washer, Dryer
    • Laundry: Main Level, First Floor, In Unit
    Features
    • Flooring: Wood, Tile, Hardwood
    • Doors: Insulated Doors, Storm Door(s)
    • Windows: Insulated Windows, Storm Window(s), Screens
    • Basement: None
    • Number of fireplaces: 1
    • Fireplace features: Living Room
    • Common walls with other units/homes: End Unit,Corner
    Interior area
    • Total structure area: 1,339
    • Total interior livable area: 1,339 sqft

    Property

    Parking
    • Total spaces: 4
    • Parking features: Detached, Garage Door Opener, Storage, Deeded, Assigned, Off Street, Common, Guest, Driveway, Paved, Exclusive Parking
    • Garage spaces: 1
    • Uncovered spaces: 3
    Features
    • Entry location: Unit Placement(Courtyard)
    • Patio & porch: Porch, Patio
    • Exterior features: Courtyard, Porch, Patio, Screens, Rain Gutters, Tennis Court(s)
    • Pool features: Association, In Ground
    • Fencing: Security
    Details
    • Parcel number: M:1119 B:35 L:8234,16906
    • Zoning: Res

    Construction

    Type & style
    • Home type: Townhouse
    • Property subtype: Condominium, Townhouse
    Materials
    • Frame, Stone
    • Roof: Shingle
    Condition
    • Year built: 1995

    Utilities & green energy

    • Electric: Circuit Breakers, 100 Amp Service
    • Sewer: Public Sewer
    • Water: Public, Individual Meter
    • Utilities for property: for Gas Range, for Gas Oven

    Community & HOA

    Community
    • Features: Public Transportation, Shopping, Pool, Tennis Court(s), Park, Walk/Jog Trails, Golf, Medical Facility, Laundromat, Bike Path, Conservation Area, Highway Access, House of Worship, Private School, Public School, T-Station
    HOA
    • Amenities included: Pool, Tennis Court(s), Clubroom, Trail(s), Clubhouse
    • Services included: Insurance, Maintenance Structure, Road Maintenance, Maintenance Grounds, Snow Removal, Trash, Reserve Funds
    • HOA fee: $651 monthly
    Location
    • Region: Braintree

    Financial & listing details

    • Price per square foot: $385/sqft
    • Tax assessed value: $398,800
    • Annual tax amount: $3,892
    • Date on market: 1/14/2026

    Price history

    DateEventPrice
    8/24/2023Sold$515,000+1%$385/sqft
    Source: MLS PIN #73134106 Report a problem
    7/13/2023Contingent$509,900$381/sqft
    Source: MLS PIN #73134106 Report a problem
    7/10/2023Listed for sale$509,900$381/sqft
    Source: MLS PIN #73134106 Report a problem

    Public tax history

    Tax history is unavailable.

    Neighborhood: 02184

    Nearby schools

    GreatSchools rating
    Get pre-qualified for a loan
    At Zillow Home Loans, we can pre-qualify you in as little as 5 minutes with no impact to your credit score.

    An equal housing lender. NMLS #10287.