Beautifully updated and well-maintained four-bedroom home in Country Club Gardens! As you step inside, the main floor welcomes you with an inviting marble entry foyer. The first floor features a light-filled formal living room, great for entertaining, and a dining room that flows into the well-appointed kitchen. The kitchen, equipped with stainless steel appliances and natural stone, includes a cozy breakfast room for casual dining. Adjacent to the kitchen is a charming den with built-ins and expansive windows that overlook the serene courtyard, allowing natural light to flood the space and offering beautiful views of the lush greenery outside.
The second floor offers an expansive primary suite that includes a luxurious bathroom and two walk-in closets, providing ample storage space. Additionally, the upstairs layout includes three more bedrooms, each offering plenty of space and comfort, as well as two renovated bathrooms. A convenient laundry room with a new washer and dryer is also located upstairs.
Outside, the backyard boasts lush landscaping, a beautiful courtyard, and a well-organized shed for extra storage. The driveway provides off-street parking for 3 or more vehicles. Situated in Flood Zone X, with a new roof installed in May of 2024. This home in Country Club Gardens is truly a gem, offering luxury, comfort, and functionality in one package!
Closed
Price Unknown
234 Bellaire Dr, New Orleans, LA 70124
4beds
3,271sqft
Single Family Residence
Built in 1955
6,000 Square Feet Lot
$1,237,900 Zestimate®
$--/sqft
$5,108 Estimated rent
Home value
$1,237,900
$1.15M - $1.32M
$5,108/mo
Zestimate® history
Owner options
List your home for rent
$5,108/mo
Rent Zestimate®
Find your next renter with Zillow Rental Manager. Plus, with online applications, you can quickly screen prospective tenants – for free.
$5,108/mo
Rent Zestimate®
Refinance and save
Refinancing to a lower rate could help reduce your monthly payments and save thousands over the life of the loan.
Explore your selling options
Work with a Zillow partner agent
Leverage their expertise and Zillow's premium Showcase listings to get your home seen by more buyers.
Get startedList with your own agent
Get your home in front of millions of buyers by listing it on Zillow.
Learn how to do itSell it yourself
Take full control of how buyers see your home on Zillow by listing For Sale by Owner (FSBO).
List your homeWhat's special
Marble entry foyerOff-street parkingCharming denSerene courtyardBeautiful courtyardLush landscapingStainless steel appliances
Zillow last checked:
Listing updated:
Listed by:
Katie Frame 504-460-6450,
McEnery Residential, LLC
Bought with:
Ashley Provosty
Hiram Investments, LLC
Source: GSREIN,MLS#: 2467147
Facts & features
Interior
Bedrooms & bathrooms
- Bedrooms: 4
- Bathrooms: 4
- Full bathrooms: 3
- 1/2 bathrooms: 1
Primary bedroom
- Description: Flooring: Carpet
- Level: Second
- Dimensions: 21.1 x 14.9
Bedroom
- Description: Flooring: Carpet
- Level: Second
- Dimensions: 12x15
Bedroom
- Description: Flooring: Carpet
- Level: Second
- Dimensions: 12.6x15
Bedroom
- Description: Flooring: Carpet
- Level: Second
- Dimensions: 14x11
Breakfast room nook
- Description: Flooring: Tile
- Level: First
- Dimensions: 14.9x14
Den
- Description: Flooring: Tile
- Level: First
- Dimensions: 14.9x19.50
Dining room
- Description: Flooring: Wood
- Level: First
- Dimensions: 14.6x13.9
Foyer
- Description: Flooring: Marble
- Level: First
- Dimensions: 11.9x13
Kitchen
- Description: Flooring: Wood
- Level: First
- Dimensions: 14x13
Living room
- Description: Flooring: Wood
- Level: First
- Dimensions: 14.8 x 19.5
Heating
- Central, Multiple Heating Units
Cooling
- Central Air, 2 Units
Appliances
- Included: Dryer, Dishwasher, Microwave, Oven, Range, Wine Cooler, Washer
Features
- Butler's Pantry, Stone Counters, Stainless Steel Appliances, Cable TV
- Has fireplace: Yes
- Fireplace features: Gas
Interior area
- Total structure area: 3,383
- Total interior livable area: 3,271 sqft
Property
Parking
- Parking features: Driveway, Off Street, Three or more Spaces
Features
- Levels: Two
- Stories: 2
- Patio & porch: Pavers
- Exterior features: Courtyard, Fence
- Pool features: None
Lot
- Size: 6,000 Square Feet
- Dimensions: 50 x 120
- Features: City Lot, Rectangular Lot
Details
- Additional structures: Shed(s)
- Parcel number: 716500314
- Special conditions: None
Construction
Type & style
- Home type: SingleFamily
- Architectural style: Traditional
- Property subtype: Single Family Residence
Materials
- Stucco
- Foundation: Slab
- Roof: Asphalt,Shingle
Condition
- Excellent
- Year built: 1955
Utilities & green energy
- Sewer: Public Sewer
- Water: Public
Green energy
- Energy efficient items: Water Heater
Community & HOA
Community
- Security: Closed Circuit Camera(s), Smoke Detector(s)
HOA
- Has HOA: No
- HOA name: Country Club Gardens
Location
- Region: New Orleans
Financial & listing details
- Tax assessed value: $1,008,000
- Annual tax amount: $12,401
- Date on market: 10/9/2024
Price history
| Date | Event | Price |
|---|---|---|
| 11/8/2024 | Sold | -- |
Source:  GSREIN #2467147 Report a problem GSREIN #2467147 Report a problem | ||
| 10/22/2024 | Pending sale | $1,245,000$381/sqft |
Source: GSREIN #2467147 Report a problem | ||
| 10/10/2024 | Contingent | $1,245,000$381/sqft |
Source: GSREIN #2467147 Report a problem | ||
| 10/9/2024 | Listed for sale | $1,245,000+3.8%$381/sqft |
Source: GSREIN #2467147 Report a problem | ||
| 7/29/2022 | Sold | -- |
Source: GSREIN #2340803 Report a problem | ||
| 6/13/2022 | Pending sale | $1,199,000$367/sqft |
Source: GSREIN #2340803 Report a problem | ||
| 6/8/2022 | Price change | $1,199,000-9.2%$367/sqft |
Source: GSREIN #2340803 Report a problem | ||
| 5/16/2022 | Price change | $1,320,000-9%$404/sqft |
Source: GSREIN #2340803 Report a problem | ||
| 5/9/2022 | Price change | $1,450,000-6.5%$443/sqft |
Source: GSREIN #2340803 Report a problem | ||
| 4/25/2022 | Listed for sale | $1,550,000$474/sqft |
Source: GSREIN #2340803 Report a problem | ||
Public tax history
| Year | Property taxes | Tax assessment |
|---|---|---|
| 2026 | $12,401 | $100,800 |
| 2025 | $12,401 -8.2% | $100,800 |
| 2024 | $13,506 +50.8% | $100,800 +58.4% |
| 2023 | $8,956 +3.7% | $63,650 +3.7% |
| 2022 | $8,635 -5.8% | $61,370 -3.6% |
| 2021 | $9,162 -1% | $63,650 |
| 2020 | $9,253 +1% | $63,650 +4.9% |
| 2019 | $9,163 +12.7% | $60,650 |
| 2018 | $8,127 | $60,650 |
| 2017 | $8,127 -1.9% | $60,650 |
| 2016 | $8,287 +1.7% | $60,650 +5.4% |
| 2015 | $8,146 | $57,540 |
| 2014 | $8,146 +8.3% | $57,540 |
| 2013 | $7,518 | $57,540 |
| 2012 | -- | $57,540 +46.6% |
| 2011 | -- | $39,260 |
| 2010 | -- | $39,260 |
| 2009 | -- | $39,260 |
| 2007 | -- | $39,260 +87.7% |
| 2006 | -- | $20,920 |
| 2004 | -- | $20,920 +3.9% |
| 2002 | -- | $20,130 |
| 2001 | -- | $20,130 |
| 2000 | -- | $20,130 |
Find assessor info on the county website
Neighborhood: Lakewood
Nearby homes
- $1,899,0005 bd6 ba4.3k sqft232 Bellaire Dr, New Orleans, LA 70124New Construction

- $1,147,6004 bd3 ba2.7k sqft240 Bellaire Dr, New Orleans, LA 70124Off Market
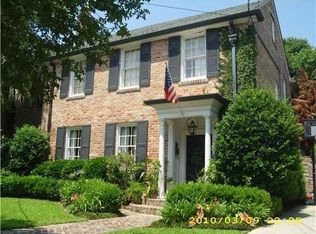
- $--3 bd2 ba3.8k sqft218 Bellaire Dr, New Orleans, LA 70124Sold
- $1,556,5004 bd4 ba4.4k sqft244 Bellaire Dr, New Orleans, LA 70124Off Market
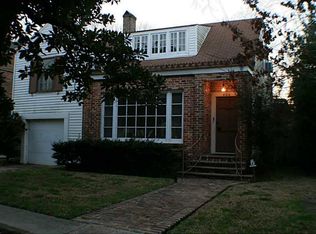
- $--4 bd4 ba3.4k sqft33 Maryland Dr, New Orleans, LA 70124Sold
- $--3 bd2 ba1.6k sqft35 Maryland Dr, New Orleans, LA 70124Sold
- $--4 bd4 ba3.4k sqft31 Maryland Dr, New Orleans, LA 70124Sold
- $644,3004 bd2 ba2.5k sqft250 Bellaire Dr, New Orleans, LA 70124Off Market
Nearby schools
GreatSchools rating
- 7/10Benjamin Franklin Elementary Math And ScienceGrades: PK-8Distance: 4.1 mi
- NAWarren Easton Senior High SchoolGrades: 9-12Distance: 2.2 mi
- 8/10Mary McLeod Bethune Elementary School of Literature & TechnologyGrades: PK-8Distance: 4.2 mi
Get a cash offer in 3 minutes
Find out how much your home could sell for in as little as 3 minutes with a no-obligation cash offer.
Estimated market value
$1,237,900
Get a cash offer in 3 minutes
Find out how much your home could sell for in as little as 3 minutes with a no-obligation cash offer.
Estimated market value
$1,237,900
- Louisiana
- Orleans Parish
- New Orleans
- 70124
- Lakewood
- 234 Bellaire Dr
Nearby cities
Nearby neighborhoods
Nearby zip codes
Other New Orleans Topics
