Welcome to 33 Maryland Drive, an elegantly renovated home nestled in the coveted Country Club Gardens neighborhood. This sophisticated 4-bedroom, 4-bathroom residence offers a spacious and thoughtfully designed floorplan, perfect for both living and entertaining. The custom-designed gourmet kitchen is a chef’s dream, complete with top-of-the-line appliances, plus a wet bar for easy entertaining. The first floor also boasts a formal living room, a dining room, family/great room with custom wood burning fireplace, a versatile office/game room/playroom, a fabulous guest suite, and a dreamy laundry room. Upstairs you will find three additional bedrooms. The expansive primary suite is a true retreat, featuring two separate closets & two separate vanities, a luxurious soaking tub, and an oversized shower. Every bathroom in this home is adorned with beautiful marble finishes, adding a touch of luxury throughout. Other special features include: a young roof, custom solid wood doors, gorgeous hardwood floors, sound system, recessed lighting, tons of storage, driveway parking, irrigation & drainage systems; and the list goes on and on. You have to see this one to truly appreciate all of the bells and whistles. Don’t miss the opportunity to live in a gorgeous home in a fun neighborhood that gives easy access to all parts of the city! The adjacent lot/side yard, 31 Maryland Dr. (additional 60x87) also available for purchase as a package. Adjacent lot MLS listing #2468249.
Closed
Price Unknown
33 Maryland Dr, New Orleans, LA 70124
4beds
3,402sqft
Single Family Residence
Built in 1948
5,220 Square Feet Lot
$969,700 Zestimate®
$--/sqft
$4,923 Estimated rent
Home value
$969,700
$834,000 - $1.12M
$4,923/mo
Zestimate® history
Owner options
List your home for rent
$4,923/mo
Rent Zestimate®
Find your next renter with Zillow Rental Manager. Plus, with online applications, you can quickly screen prospective tenants – for free.
$4,923/mo
Rent Zestimate®
Refinance and save
Refinancing to a lower rate could help reduce your monthly payments and save thousands over the life of the loan.
Explore your selling options
Work with a Zillow partner agent
Leverage their expertise and Zillow's premium Showcase listings to get your home seen by more buyers.
Get startedList with your own agent
Get your home in front of millions of buyers by listing it on Zillow.
Learn how to do itSell it yourself
Take full control of how buyers see your home on Zillow by listing For Sale by Owner (FSBO).
List your homeWhat's special
Oversized showerExpansive primary suiteBeautiful marble finishesElegantly renovated homeLuxurious soaking tubDreamy laundry roomWet bar
Zillow last checked:
Listing updated:
Listed by:
Ashley Nesser 504-458-3536,
Compass Uptown (LATT07),
Evelyn Randle 504-813-1225,
Compass Uptown (LATT07)
Bought with:
Ashley Nesser
Compass Uptown (LATT07)
Source: GSREIN,MLS#: 2467948
Facts & features
Interior
Bedrooms & bathrooms
- Bedrooms: 4
- Bathrooms: 4
- Full bathrooms: 4
Primary bedroom
- Description: Flooring: Carpet
- Level: Second
- Dimensions: 20.9 x 16.4
Bedroom
- Description: Flooring: Wood
- Level: Second
- Dimensions: 18.8 x 13.6
Bedroom
- Description: Flooring: Wood
- Level: Second
Bedroom
- Description: Flooring: Wood
- Level: First
- Dimensions: 14.1 x 11.1
Den
- Description: Flooring: Wood
- Level: First
- Dimensions: 20.8 x 16.5
Dining room
- Description: Flooring: Wood
- Level: First
- Dimensions: 19.3 x 11.3
Kitchen
- Description: Flooring: Wood
- Level: First
- Dimensions: 16.5 x 11.5
Laundry
- Description: Flooring: Tile
- Level: First
- Dimensions: 13.1 x 8.6
Living room
- Description: Flooring: Wood
- Level: First
- Dimensions: 15.6 x 15.5
Office
- Description: Flooring: Wood
- Level: First
- Dimensions: 11 x 10.7
Heating
- Central, Multiple Heating Units
Cooling
- Central Air, 3+ Units
Appliances
- Included: Dryer, Dishwasher, Disposal, Microwave, Oven, Range, Refrigerator, Wine Cooler, Washer
Features
- Attic, Wet Bar, Pull Down Attic Stairs, Stone Counters, Stainless Steel Appliances
- Attic: Pull Down Stairs
- Has fireplace: Yes
- Fireplace features: Gas Starter, Wood Burning
Interior area
- Total structure area: 3,412
- Total interior livable area: 3,402 sqft
Property
Parking
- Total spaces: 2
- Parking features: Off Street, Two Spaces, Driveway
- Has uncovered spaces: Yes
Features
- Levels: Two
- Stories: 2
- Patio & porch: Brick
- Exterior features: Sprinkler/Irrigation, Permeable Paving
Lot
- Size: 5,220 Square Feet
- Dimensions: 60 x 87
- Features: City Lot, Rectangular Lot
Details
- Parcel number: 716501026
- Special conditions: None
Construction
Type & style
- Home type: SingleFamily
- Architectural style: Traditional
- Property subtype: Single Family Residence
Materials
- Brick, Wood Siding
- Foundation: Slab
- Roof: Shingle
Condition
- Excellent
- Year built: 1948
Utilities & green energy
- Sewer: Public Sewer
- Water: Public
Community & HOA
Community
- Security: Security System, Smoke Detector(s)
HOA
- Has HOA: No
Location
- Region: New Orleans
Financial & listing details
- Tax assessed value: $901,200
- Annual tax amount: $11,895
- Date on market: 9/19/2024
Price history
| Date | Event | Price |
|---|---|---|
| 2/7/2025 | Sold | -- |
Source:  GSREIN #2467948 Report a problem GSREIN #2467948 Report a problem | ||
| 1/9/2025 | Pending sale | $985,000$290/sqft |
Source: Latter and Blum #2467948 Report a problem | ||
| 1/9/2025 | Contingent | $985,000$290/sqft |
Source: GSREIN #2467948 Report a problem | ||
| 9/19/2024 | Listed for sale | $985,000-1%$290/sqft |
Source: GSREIN #2467948 Report a problem | ||
| 7/30/2024 | Listing removed | $995,000$292/sqft |
Source: Latter and Blum #2413908 Report a problem | ||
| 4/22/2024 | Price change | $995,000-5.2%$292/sqft |
Source: GSREIN #2413908 Report a problem | ||
| 2/18/2024 | Price change | $1,050,000-4.1%$309/sqft |
Source: GSREIN #2413908 Report a problem | ||
| 9/16/2023 | Listed for sale | $1,095,000-4.8%$322/sqft |
Source: GSREIN #2413908 Report a problem | ||
| 8/12/2023 | Listing removed | -- |
Source: Latter and Blum Report a problem | ||
| 5/9/2023 | Listed for sale | $1,150,000$338/sqft |
Source: GSREIN #2393281 Report a problem | ||
Public tax history
| Year | Property taxes | Tax assessment |
|---|---|---|
| 2026 | $11,895 +28.5% | $90,120 +17% |
| 2025 | $9,260 -1.5% | $77,000 |
| 2024 | $9,399 +10% | $77,000 +14% |
| 2023 | $8,545 -6.5% | $67,540 +4% |
| 2022 | $9,139 -6% | $64,950 -3.8% |
| 2021 | $9,722 -1% | $67,540 |
| 2020 | $9,819 +0.1% | $67,540 +4% |
| 2019 | $9,810 +11.8% | $64,930 |
| 2018 | $8,774 | $64,930 |
| 2017 | $8,774 -1.9% | $64,930 |
| 2016 | $8,946 +1.7% | $64,930 +8.8% |
| 2015 | $8,795 | $59,670 |
| 2014 | $8,795 +12.3% | $59,670 |
| 2013 | $7,835 | $59,670 |
| 2012 | -- | $59,670 +88.7% |
| 2011 | -- | $31,630 |
| 2010 | -- | $31,630 |
| 2009 | -- | $31,630 |
| 2007 | -- | $31,630 |
| 2006 | -- | $31,630 |
| 2004 | -- | $31,630 +2.2% |
| 2002 | -- | $30,940 |
| 2001 | -- | $30,940 |
| 2000 | -- | $30,940 |
Find assessor info on the county website
Neighborhood: Lakewood
Nearby homes
- $--4 bd4 ba3.4k sqft31 Maryland Dr, New Orleans, LA 70124Sold
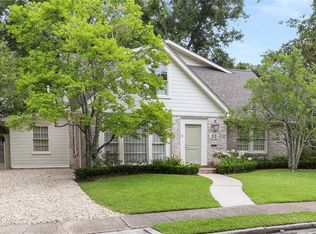
- $--3 bd2 ba1.6k sqft35 Maryland Dr, New Orleans, LA 70124Sold
- $--4 bd4 ba3.2k sqft234 Bellaire Dr, New Orleans, LA 70124Sold
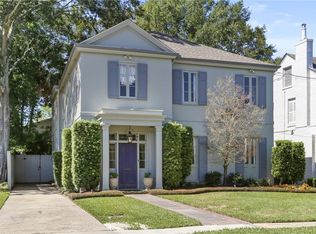
- $1,899,0005 bd6 ba4.3k sqft232 Bellaire Dr, New Orleans, LA 70124New Construction

- $1,144,3004 bd3 ba2.7k sqft240 Bellaire Dr, New Orleans, LA 70124Off Market
- $600,2003 bd2 ba1.8k sqft29 Maryland Dr, New Orleans, LA 70124Off Market
- $631,3004 bd2 ba2.2k sqft37 Maryland Dr, New Orleans, LA 70124Off Market
- $504,4003 bd2 ba1.7k sqft32 Maryland Dr, New Orleans, LA 70124Off Market
Nearby schools
GreatSchools rating
- 7/10Benjamin Franklin Elementary Math And ScienceGrades: PK-8Distance: 4.1 mi
- NAWarren Easton Senior High SchoolGrades: 9-12Distance: 2.2 mi
- 8/10Mary McLeod Bethune Elementary School of Literature & TechnologyGrades: PK-8Distance: 4.3 mi
Get a cash offer in 3 minutes
Find out how much your home could sell for in as little as 3 minutes with a no-obligation cash offer.
Estimated market value
$969,700
Get a cash offer in 3 minutes
Find out how much your home could sell for in as little as 3 minutes with a no-obligation cash offer.
Estimated market value
$969,700
- Louisiana
- Orleans Parish
- New Orleans
- 70124
- Lakewood
- 33 Maryland Dr
Nearby cities
Nearby neighborhoods
Nearby zip codes
Other New Orleans Topics
