Discover this new construction gem in Country Club Gardens! Secure your spot early to personalize finishes, adjust the floor plan, or even custom-build on this rare vacant lot on Bellaire Dr.
This beautifully designed home combines luxury and comfort. The living, kitchen, and breakfast areas open to a lovely rear patio with an outdoor kitchen and a spacious yard. The gourmet kitchen is a dream for any cook, featuring quartz countertops, custom cabinetry, high-end Thermador stainless steel appliances, a butler's pantry with a wine cooler, and a walk-in pantry for all your needs.
Ideal for entertaining, the formal dining room adds a touch of elegance to your gatherings. The home includes 5 bedrooms, 5.5 bathrooms, a 1-car garage, and high ceilings—11’ on the main level and 10’ upstairs. The primary suite is perfect for couples, with an oversized bedroom, a private sitting room behind French doors, and a luxurious his-and-her bathroom with separate vanities, toilets, and walk-in closets.
Take advantage of this opportunity to select your finishes or create a custom build. Contact the agent today! Owner/agent.
Active under contract
$1,899,000
232 Bellaire Dr, New Orleans, LA 70124
5beds
4,331sqft
:
Get pre-qualified$11,977/mo
Single Family Residence
Built in 2025
5,998 Square Feet Lot
$-- Zestimate®
$438/sqft
$-- HOA
What's special
Private sitting roomPrimary suiteGourmet kitchenCustom cabinetrySpacious yardOversized bedroomLovely rear patio
- 370 days |
- 29 |
- 0 |
Zillow last checked:
Listing updated:
Listed by:
Sam Solomon 504-957-9698,
REMAX N.O. Properties 504-866-7733
Source: GSREIN,MLS#: 2513962
Facts & features
Interior
Bedrooms & bathrooms
- Bedrooms: 5
- Bathrooms: 6
- Full bathrooms: 5
- 1/2 bathrooms: 1
Primary bedroom
- Description: Flooring: Engineered Hardwood
- Level: First
- Dimensions: 20.9 x 14
Bedroom
- Description: Flooring: Engineered Hardwood
- Level: Second
- Dimensions: 15.2 x 12.1
Bedroom
- Description: Flooring: Engineered Hardwood
- Level: Second
- Dimensions: 13.6 x 13.9
Dining room
- Description: Flooring: Engineered Hardwood
- Level: First
- Dimensions: 14.9 x 11.7
Kitchen
- Description: Flooring: Engineered Hardwood
- Level: First
- Dimensions: 19 x 12
Living room
- Description: Flooring: Engineered Hardwood
- Level: First
- Dimensions: 22 x 21.5
Study
- Description: Flooring: Engineered Hardwood
- Level: First
- Dimensions: 13.6 x 11.9
Heating
- Central, Multiple Heating Units
Cooling
- Central Air, 2 Units
Appliances
- Included: Dishwasher, Disposal, Microwave, Oven, Range, Refrigerator, Wine Cooler
- Laundry: Washer Hookup, Dryer Hookup
Features
- Attic, Pantry, Pull Down Attic Stairs, Stainless Steel Appliances
- Windows: Screens
- Attic: Pull Down Stairs
- Has fireplace: Yes
- Fireplace features: Gas
Interior area
- Total structure area: 4,918
- Total interior livable area: 4,331 sqft
Property
Parking
- Total spaces: 1
- Parking features: Garage, Off Street, One Space, Garage Door Opener
- Has garage: Yes
Features
- Levels: Two
- Stories: 2
- Patio & porch: Other, Porch
- Exterior features: Porch, Outdoor Kitchen
- Pool features: None
Lot
- Size: 5,998 Square Feet
- Dimensions: 50 x 120
- Features: City Lot, Rectangular Lot
Details
- Parcel number: 716500313
- Special conditions: None
Construction
Type & style
- Home type: SingleFamily
- Architectural style: Traditional
- Property subtype: Single Family Residence
Materials
- Brick, Hardboard
- Foundation: Slab
- Roof: Asphalt
Condition
- New Construction
- New construction: Yes
- Year built: 2025
Details
- Warranty included: Yes
Utilities & green energy
- Sewer: Public Sewer
- Water: Public
Green energy
- Energy efficient items: Insulation, Water Heater
Community & HOA
Community
- Security: Security System
HOA
- Has HOA: No
Location
- Region: New Orleans
Financial & listing details
- Price per square foot: $438/sqft
- Tax assessed value: $210,000
- Annual tax amount: $2,772
- Date on market: 7/28/2025
Estimated market value
Not available
Estimated sales range
Not available
Not available
Price history
| Date | Event | Price |
|---|---|---|
| 1/30/2026 | Contingent | $1,899,000$438/sqft |
Source:  GSREIN #2513962 Report a problem GSREIN #2513962 Report a problem | ||
| 7/28/2025 | Price change | $1,899,000+192.2%$438/sqft |
Source: GSREIN #2513962 Report a problem | ||
| 2/18/2025 | Price change | $650,000-65.8%$150/sqft |
Source: GSREIN #2487251 Report a problem | ||
| 11/27/2024 | Price change | $1,899,000+185.6%$438/sqft |
Source:  RE/MAX of Louisiana #2458880 Report a problem RE/MAX of Louisiana #2458880 Report a problem | ||
| 11/20/2024 | Price change | $665,000-65%$154/sqft |
Source: RE/MAX of Louisiana #2431619 Report a problem | ||
| 11/12/2024 | Price change | $1,899,000+185.6%$438/sqft |
Source: RE/MAX of Louisiana #2458880 Report a problem | ||
| 10/28/2024 | Price change | $665,000-65%$154/sqft |
Source: RE/MAX of Louisiana #2431619 Report a problem | ||
| 10/28/2024 | Price change | $1,899,000+185.6%$438/sqft |
Source: RE/MAX of Louisiana #2458880 Report a problem | ||
| 9/23/2024 | Price change | $665,000-65%$154/sqft |
Source: RE/MAX of Louisiana #2431619 Report a problem | ||
| 9/10/2024 | Price change | $1,899,000+185.6%$438/sqft |
Source: RE/MAX of Louisiana #2458880 Report a problem | ||
| 9/9/2024 | Price change | $665,000-65%$154/sqft |
Source: RE/MAX of Louisiana #2431619 Report a problem | ||
| 9/3/2024 | Price change | $1,899,000+185.6%$438/sqft |
Source: RE/MAX of Louisiana #2458880 Report a problem | ||
| 9/2/2024 | Price change | $665,000-1.5%$154/sqft |
Source: GSREIN #2431619 Report a problem | ||
| 8/27/2024 | Price change | $675,000-64.5%$156/sqft |
Source: RE/MAX of Louisiana #2431619 Report a problem | ||
| 8/27/2024 | Price change | $1,899,000+181.3%$438/sqft |
Source: RE/MAX of Louisiana #2458880 Report a problem | ||
| 8/20/2024 | Price change | $675,000-64.5%$156/sqft |
Source: RE/MAX of Louisiana #2431619 Report a problem | ||
| 8/19/2024 | Price change | $1,899,000+181.3%$438/sqft |
Source: RE/MAX of Louisiana #2458880 Report a problem | ||
| 8/16/2024 | Price change | $675,000-64.5%$156/sqft |
Source: RE/MAX of Louisiana #2431619 Report a problem | ||
| 8/7/2024 | Price change | $1,899,000+181.3%$438/sqft |
Source: RE/MAX of Louisiana #2458880 Report a problem | ||
| 7/30/2024 | Price change | $675,000-64.5%$156/sqft |
Source: RE/MAX of Louisiana #2431619 Report a problem | ||
| 7/23/2024 | Price change | $1,899,000+181.3%$438/sqft |
Source: GSREIN #2458880 Report a problem | ||
| 1/26/2024 | Listed for sale | $675,000$156/sqft |
Source: GSREIN #2431619 Report a problem | ||
| 3/6/2023 | Sold | -- |
Source: Public Record Report a problem | ||
Public tax history
| Year | Property taxes | Tax assessment |
|---|---|---|
| 2026 | $2,772 | $21,000 |
| 2025 | $2,772 -1.5% | $21,000 |
| 2024 | $2,814 -25.1% | $21,000 -37.3% |
| 2023 | $3,754 -18.5% | $33,490 +2.4% |
| 2022 | $4,604 -4.5% | $32,720 -2.3% |
| 2021 | $4,821 +23.4% | $33,490 +24.6% |
| 2020 | $3,908 -3.8% | $26,880 |
| 2019 | $4,061 +34.2% | $26,880 |
| 2018 | $3,025 | $26,880 |
| 2017 | $3,025 -1.9% | $26,880 |
| 2016 | $3,083 +2.1% | $26,880 |
| 2015 | $3,020 | $26,880 |
| 2014 | $3,020 +2% | $26,880 |
| 2013 | $2,960 | $26,880 |
| 2012 | -- | $26,880 |
| 2011 | -- | $26,880 |
| 2010 | -- | $26,880 |
| 2009 | -- | $26,880 |
| 2007 | -- | $26,880 |
Find assessor info on the county website
Monthly payment
Est. payment
Payment breakdown
Explore the cost of this home by adjusting the details. Changes won't be saved.Climate risks
Neighborhood: Lakewood
Nearby schools
GreatSchools rating
- 7/10Benjamin Franklin Elementary Math And ScienceGrades: PK-8Distance: 4.1 mi
- NAWarren Easton Senior High SchoolGrades: 9-12Distance: 2.2 mi
- 8/10Mary McLeod Bethune Elementary School of Literature & TechnologyGrades: PK-8Distance: 4.2 mi
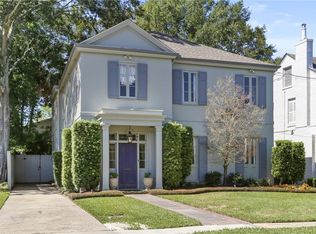
- $--4 bd4 ba3.2k sqft234 Bellaire Dr, New Orleans, LA 70124Sold
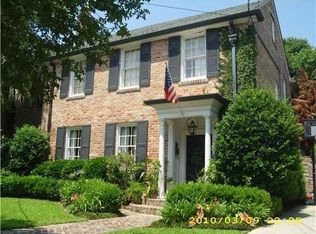
- $--3 bd2 ba3.8k sqft218 Bellaire Dr, New Orleans, LA 70124Sold
- $1,147,6004 bd3 ba2.7k sqft240 Bellaire Dr, New Orleans, LA 70124Off Market
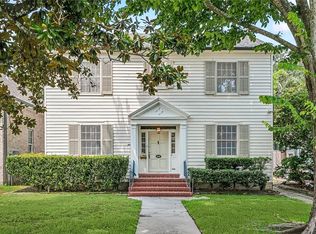
- $--5 bd4 ba3.1k sqft210 Bellaire Dr, New Orleans, LA 70124Sold
- $--4 bd4 ba3.4k sqft31 Maryland Dr, New Orleans, LA 70124Sold
- $--4 bd4 ba3.4k sqft33 Maryland Dr, New Orleans, LA 70124Sold
- $597,8003 bd2 ba1.8k sqft29 Maryland Dr, New Orleans, LA 70124Off Market
- $--3 bd2 ba1.6k sqft35 Maryland Dr, New Orleans, LA 70124Sold
A local agent can set up tours, give advice and negotiate with sellers.
A local lender can help you make sure your offer is ready when you are.
Similar homes
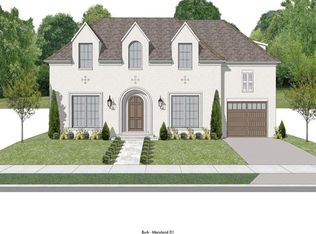
- $1,450,0005 bd4 ba3.3k sqft39 Maryland Dr, New Orleans, LA 70124New Construction
 MLS ID #2569161, Debbie Lewis, Burk Brokerage, LLC. GSREIN
 - $1,925,0004 bd5 ba4.1k sqft12 Swan St, New Orleans, LA 70124For Sale
 MLS ID #2452795, Polly Eagan, KELLER WILLIAMS REALTY 455-0100. GSREIN
 - $1,400,0004 bd4 ba3.5k sqft6235 General Diaz St, New Orleans, LA 70124New Construction
 MLS ID #2569965, David Claus, Century 21 J. Carter & Company. GSREIN
 - $1,250,0004 bd5 ba4.2k sqft5555 Marcia Ave, New Orleans, LA 70124For Sale
 MLS ID #2534450, Anthony Posey, Anthony Posey Properties, Inc. GSREIN
 - $950,0004 bd4 ba3.9k sqft5593 Jacquelyn Ct, New Orleans, LA 70124For SaleMLS ID #2558547, April Brown, Hospitality Realty. GSREIN
- $1,695,0004 bd4 ba3.6k sqft8 Park Island Dr, New Orleans, LA 70122For SaleMLS ID #2558877, Aaron Dare, Crane Realtors. GSREIN
- $1,875,0004 bd4 ba3.8k sqft1114 Burgundy St, New Orleans, LA 70116For SaleMLS ID #2550125, Shelley Lawrence, Ricci Real Estate. GSREIN
- $1,995,0006 bd5 ba4.5k sqft5829 Hurst St, New Orleans, LA 70115For SaleMLS ID #2560004, Jill Wren, REMAX N.O. Properties. GSREIN
- $2,175,0005 bd7 ba6k sqft123 E Oakridge Park, Metairie, LA 70005For SaleMLS ID #2548489, Shaun McCarthy, McCarthy Group REALTORS. GSREIN
- $1,695,0005 bd5 ba4k sqft155 Sauve Rd, River Ridge, LA 70123For SaleMLS ID #2565712, Jill Wren, REMAX N.O. Properties. GSREIN
- $2,050,0005 bd4 ba4.4k sqft1419 Nashville Ave, New Orleans, LA 70115For SaleMLS ID #2558181, Al Sidhom, KELLER WILLIAMS REALTY 455-0100. GSREIN
- $1,700,0006 bd4 ba6k sqft839 Pine St, New Orleans, LA 70118For SaleMLS ID #2567940, Coniece Allen-Brown, Homesmart Realty South. GSREIN
- $1,650,0005 bd4 ba3.8k sqft4418 Bancroft Dr, New Orleans, LA 70122New ConstructionMLS ID #2566735, Debbie Lewis, Burk Brokerage, LLC. GSREIN
- $1,299,0005 bd4 ba3.4k sqft544 Metairie Lawn Dr, Metairie, LA 70001For SaleMLS ID #2568068, Tracey Moore, REVE, REALTORS. GSREIN
- $2,350,0005 bd6 ba4k sqft423 Betz Pl, Metairie, LA 70005New ConstructionMLS ID #2563156, Melissa Adamcewicz, KELLER WILLIAMS REALTY 455-0100. GSREIN
- $2,650,0005 bd6 ba5.5k sqft317 Friedrichs Ave, Metairie, LA 70005For SaleMLS ID #2547367, Megan Nelson, Prieur Properties, LLC. GSREIN
- $1,695,0005 bd5 ba3.8k sqft5018 Saint Charles Ave, New Orleans, LA 70115For SaleMLS ID #2506809, Eleanor Farnsworth, LATTER & BLUM. GSREIN
- $1,500,0005 bd5 ba3.5k sqft102 Egret St, New Orleans, LA 70124New ConstructionMLS ID #2538665, Debbie Lewis, Burk Brokerage, LLC. GSREIN
- $2,795,0005 bd5 ba3.8k sqft115 Stella St, Metairie, LA 70005New ConstructionMLS ID #2555868, Debbie Lewis, Burk Brokerage, LLC. GSREIN
- $1,195,0005 bd7 ba5.9k sqft35 Oriole St, New Orleans, LA 70124For SaleMLS ID #2566536, John Myers, Ricci Real Estate. GSREIN
