Skip main navigation
Off market
Street View
  • $759,100

    234 Cambridge Pl, Chalfont, PA 18914

    4beds
    3baths
    2,592sqft
    SingleFamily
    Built in 2005
    6,098 Square Feet Lot
    $759,100 Zestimate®
    $293/sqft
    $3,373 Estimated rent

    Home value

    $759,100

    $721,000 - $797,000

    $3,373/mo

    Zestimate® history
    Loading
    Loading...

    Owner options

    List your home for rent

    $3,373/mo

    Rent Zestimate®

    Find your next renter with Zillow Rental Manager. Plus, with online applications, you can quickly screen prospective tenants – for free.

    Learn more

    $3,373/mo

    Rent Zestimate®

    Refinance and save

    $5,002/mo

    Est. payment

    Refinancing to a lower rate could help reduce your monthly payments and save thousands over the life of the loan.

    See today's rates

    $5,002/mo

    Est. payment

    Explore your selling options

    Work with a Zillow partner agent

    Leverage their expertise and Zillow's premium Showcase listings to get your home seen by more buyers.

    Get started

    List with your own agent

    Get your home in front of millions of buyers by listing it on Zillow.

    Learn how to do it

    Sell it yourself

    Take full control of how buyers see your home on Zillow by listing For Sale by Owner (FSBO).

    List your home

    What's special

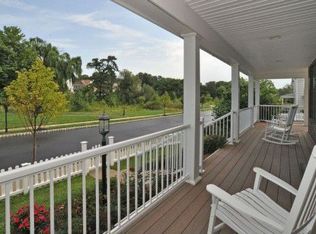
    Gorgeous home inside and out! This yard can be your little bit of heaven-enough to enjoy but will leave you plenty of free time for other things! Imagine living in an idyllic luxury village style community where walking trails wind throughout,a gazebo & playground await & preserved open space & landscaped grounds with tree lined streets all provide a picturesque neighborhood! This 4 bed 2 1/2 bath home is set on a premium lot in the sought after community of New Britain Walk & offers uninterrupted views of the water fountain & is close to the tot lot & walking paths that lead to Butler Elementary School. First impressions of this home will delight when you step onto the classic front porch offering stylish outdoor living space filled with the charm reminiscent of days gone by; neighbors relaxing on a porch swing or rocker on warm evenings watching the sun set. Inside this home is a showcase of design & luxury style blended with superior craftsmanship & superb architectural details. The open concept floor plan is an entertainer's dream & features hardwood flooring that spans the main level, staircase & upper landing & hallway as well as exquisite wainscoting,crown molding & designer lighting. The formal living room is a show stopper & private front study is perfectly suited for a home office. Beyond the beautifully designed staircase & formal dining room is the heart of the home; spacious family room & gourmet kitchen. Whether intimate movie night or large gathering, this warm & inviting space is perfect! Any chef will adore cooking for one or for a crowd in this open kitchen with 42 cabinetry, granite counters, custom backsplash & center island. Steps off the kitchen & family room, enjoy your morning coffee in the sunroom offering cathedral ceilings, custom paint design & access to the 2 car garage. The upper level has the spacious master suite retreat with walk-in closet, soaking tub & stall shower.3 add'l bedrooms & convenient laundry area completes this level. Enjoy peace of mind with newly installed Hardiplank exterior, A/C unit & newer hot water heater & a full basement is ready to finish! Lawn care & snow removal are covered too so no worries or backaches! Located in award winning Central Bucks School District & close to Doylestown,shopping, restaurants,theaters, parks & major routes. This is your chance to live the lifestyle of your dreams! 2018-11-11

    This property is off market, which means it's not currently listed for sale or rent on Zillow. This may be different from what's available on other websites or public sources.

    Facts & features

    Interior

    Bedrooms & bathrooms
    • Bedrooms: 4
    • Bathrooms: 3
    Heating
    • Forced air, Gas
    Cooling
    • Central
    Appliances
    • Included: Dishwasher, Microwave
    Features
    • Master Bath(s), Dining Area, Kitchen - Island, Butlers Pantry, Stall Shower
    • Flooring: Carpet, Hardwood
    • Has fireplace: Yes
    • Fireplace features: wood stove
    Interior area
    • Total interior livable area: 2,592 sqft

    Property

    Parking
    • Total spaces: 2
    • Parking features: Garage - Attached
    Features
    • Exterior features: Stucco
    • Has view: Yes
    • View description: Water
    • Has water view: Yes
    • Water view: Water
    Lot
    • Size: 6,098 Square Feet
    Details
    • Parcel number: 26009399

    Construction

    Type & style
    • Home type: SingleFamily
    Materials
    • Frame
    Condition
    • Year built: 2005

    Community & HOA

    HOA
    • Has HOA: Yes
    • HOA fee: $213 monthly
    Location
    • Region: Chalfont

    Financial & listing details

    • Price per square foot: $293/sqft
    • Tax assessed value: $509,999
    • Annual tax amount: $7,694

    Price history

    DateEventPrice
    11/16/2018Listing removed$520,000$201/sqft
    Source: BHHS Fox & Roach - Doylestown #1002562012 Report a problem
    9/6/2018Listed for sale$520,000-1.9%$201/sqft
    Source: BHHS Fox & Roach-Doylestown #1002562012 Report a problem
    8/11/2017Listing removed$530,000$204/sqft
    Source: BHHS Fox & Roach-Haverford #6986678 Report a problem
    5/22/2017Listed for sale$530,000+8.1%$204/sqft
    Source: BHHS Fox & Roach-Haverford #6986678 Report a problem
    8/23/2006Sold$490,064$189/sqft
    Source: Public Record Report a problem
    11/2/2005Sold$490,064$189/sqft
    Source: Public Record Report a problem

    Public tax history

    YearProperty taxesTax assessment
    2025$7,694 +0.8%$42,330
    2024$7,631 +7.4%$42,330
    2023$7,103 +2%$42,330
    2022$6,962 +1.1%$42,330
    2021$6,883 $42,330
    2020$6,883 +1.2%$42,330
    2018$6,799 +0.8%$42,330
    2017$6,746 $42,330
    2016$6,746 $42,330
    2015-- $42,330
    2014-- $42,330
    2013-- $42,330
    2012-- $42,330
    2011-- $42,330
    2010-- $42,330 -20.3%
    2009-- $53,090
    2008-- $53,090
    2007-- $53,090 +1484.8%
    2006-- $3,350
    2005-- --
    Find assessor info on the county website

    Neighborhood: Brittany Farms-Highlands

    Nearby schools

    GreatSchools rating
    Schools provided by the listing agent
    • Elementary: Simon Butler
    • Middle: Unami
    • High: Central Bucks High School South
    • District: Central Bucks

    Source: The MLS. This data may not be complete. We recommend contacting the local school district to confirm school assignments for this home.

    Get a cash offer in 3 minutes
    Find out how much your home could sell for in as little as 3 minutes with a no-obligation cash offer.
    Estimated market value
    $759,100
    Get a cash offer in 3 minutes
    Find out how much your home could sell for in as little as 3 minutes with a no-obligation cash offer.
    Estimated market value
    $759,100