Skip main navigation
Off market
Street View
  • $764,100

    318 Nottingham Pl, Chalfont, PA 18914

    4beds
    2,656sqft
    SingleFamily
    Built in 2005
    6,969 Square Feet Lot
    $764,100 Zestimate®
    $288/sqft
    $3,428 Estimated rent

    Home value

    $764,100

    $726,000 - $802,000

    $3,428/mo

    Zestimate® history
    Loading
    Loading...

    Owner options

    List your home for rent

    $3,428/mo

    Rent Zestimate®

    Find your next renter with Zillow Rental Manager. Plus, with online applications, you can quickly screen prospective tenants – for free.

    Learn more

    $3,428/mo

    Rent Zestimate®

    Refinance and save

    $5,041/mo

    Est. payment

    Refinancing to a lower rate could help reduce your monthly payments and save thousands over the life of the loan.

    See today's rates

    $5,041/mo

    Est. payment

    Explore your selling options

    Work with a Zillow partner agent

    Leverage their expertise and Zillow's premium Showcase listings to get your home seen by more buyers.

    Get started

    List with your own agent

    Get your home in front of millions of buyers by listing it on Zillow.

    Learn how to do it

    Sell it yourself

    Take full control of how buyers see your home on Zillow by listing For Sale by Owner (FSBO).

    List your home

    What's special

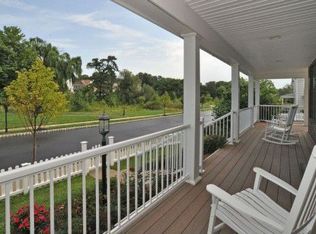
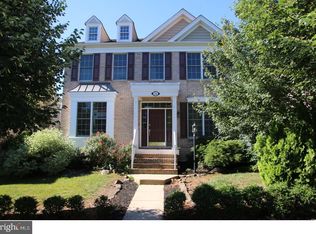
    PRICE REDUCED!! Set up your tour right away. From the moment you drive into the New Britain Walk community you will certainly fall in love with the charm of the tree lined streets and houses filled with character and elegance; sidewalks and walking paths, a pond, a playground which is all nestled adjacent to 12.6 acres of open space. This beautiful traditional 4 bedroom and 2.5 bath colonial is in much sought after Chalfont, Bucks County and award winning Central Bucks Schools. As you approach your new home, the front porch welcomes you and your visitors to sit and talk looking out to the nature unfolding in front of you. Walking through the door you are greeted into the foyer and large living and dining room. These rooms are filled with natural light and beautiful details like crown moldings and high ceilings. Continuing on past the half bath you enter the gourmet kitchen which has lots to offer including a double oven, gas cooking, pantry, pot filler, lots of counter top a 2-tiered island with breakfast bar, double sink with dishwasher and disposal; all open to the breakfast area and family room with a gas fireplace. A large private deck gives plenty of space for more outdoor enjoyment and an all purpose room that leads to the 2 car garage and driveway in the rear of the home.Upstairs there is a large primary bedroom with a walk-in closet and full bathroom complete with double sinks, soaking tub, and stall shower. Three other generous sized bedrooms with an abundance amount of closet space, a laundry area, and a full hall bath round out the upstairs. One additional feature is an incredible raised porch between bedroom 2 and 3 providing another wonderful space where you can sit and enjoy the outdoors. Downstairs there is still more! The basement is cleverly finished providing a private office, lots of storage and a living space that can be used how you see fit. A game room, home fitness, or hobby room or multiple uses. Conveniently located within minutes of Doylestown, Montgomeryville and Lake Galena @ Peace Valley Park. Easy access to routes 202. 309 and Chalfont train station. There is too many great things to say so just come and see for yourself!

    This property is off market, which means it's not currently listed for sale or rent on Zillow. This may be different from what's available on other websites or public sources.
    Facts & features

    Interior

    Bedrooms & bathrooms
    • Bedrooms: 4
    • Bathrooms: 3
    • Full bathrooms: 2
    • 1/2 bathrooms: 1
    Heating
    • Forced air
    Cooling
    • Central
    Features
    • Has fireplace: Yes
    • Fireplace features: wood stove
    Interior area
    • Total interior livable area: 2,656 sqft

    Property

    Features
    • Exterior features: Wood
    Lot
    • Size: 6,969 sqft
    Details
    • Parcel number: 26009396

    Construction

    Type & style
    • Home type: SingleFamily
    Materials
    • Frame
    Condition
    • Year built: 2005

    Community & neighborhood

    Location
    • Region: Chalfont

    HOA & financial

    HOA
    • Has HOA: Yes
    • HOA fee: $213 monthly

    Price history

    DateEventPrice
    11/1/2022Sold$650,000+0%$245/sqft
    Source: Bright MLS #PABU2033012 Report a problem
    9/22/2022Pending sale$649,999$245/sqft
    Source: Bright MLS #PABU2033012 Report a problem
    9/14/2022Price change$649,999-3.7%$245/sqft
    Source: Bright MLS #PABU2033012 Report a problem
    8/22/2022Price change$674,999-3.4%$254/sqft
    Source: Bright MLS #PABU2033012 Report a problem
    8/4/2022Listed for sale$699,000+60.7%$263/sqft
    Source: Bright MLS #PABU2033012 Report a problem
    7/14/2011Sold$435,000-3.1%$164/sqft
    Source: Public Record Report a problem
    5/6/2011Price change$449,000-4.3%$169/sqft
    Source: Century 21 Montague -Canale #5840236 Report a problem
    4/1/2011Price change$469,000-4.1%$177/sqft
    Source: Century 21 Montague -Canale #5840236 Report a problem
    2/21/2011Listed for sale$489,000-1.1%$184/sqft
    Source: Century 21 Montague -Canale #5840236 Report a problem
    8/26/2005Sold$494,548$186/sqft
    Source: Public Record Report a problem

    Public tax history

    YearProperty taxesTax assessment
    2025$7,938 +0.8%$43,670
    2024$7,872 +7.4%$43,670
    2023$7,327 +2%$43,670
    2022$7,183 +1.1%$43,670
    2021$7,101 $43,670
    2020$7,101 +1.2%$43,670
    2018$7,014 +0.8%$43,670
    2017$6,959 $43,670
    2016$6,959 $43,670
    2015-- $43,670
    2014-- $43,670
    2013-- $43,670 -20.3%
    2012-- $54,810
    2011-- $54,810
    2010-- $54,810
    2009-- $54,810
    2008-- $54,810
    2007-- $54,810
    2006-- $54,810
    2005-- --

    Find assessor info on the county website

    Neighborhood: Brittany Farms-Highlands

    Nearby schools

    GreatSchools rating
    Schools provided by the listing agent
    • High: CENTRAL BUCKS HS - SOUTH
    • District: Central Bucks

    Source: The MLS. This data may not be complete. We recommend contacting the local school district to confirm school assignments for this home.

    Get a cash offer in 3 minutes
    Find out how much your home could sell for in as little as 3 minutes with a no-obligation cash offer.
    Estimated market value
    $764,100
    Get a cash offer in 3 minutes
    Find out how much your home could sell for in as little as 3 minutes with a no-obligation cash offer.
    Estimated market value
    $764,100