Imagine enjoying your favorite beverage on your front porch, observing the wildlife and listening to the fountain in the pond. You know you made the right decision…. Discover exceptional living in the highly desirable New Britain Walk community, perfectly situated on a premium lot with a serene private setting. This home offers the ideal blend of elegance, comfort, and modern functionality. Relax on the spacious front porch as you take in peaceful pond views and the quiet charm of the neighborhood. Once inside, you'll find a bright, open floor plan featuring gleaming hardwood floors, detailed moldings, and thoughtfully designed spaces throughout. At the heart of the home is a chef’s dream kitchen—complete with a large center island with breakfast bar, ample cabinetry, a generous pantry, and quality appliances. The sunny breakfast area flows effortlessly into the family room, where a gas fireplace creates a warm and inviting atmosphere. The open floor plan allows for great entertaining space and the balance needed for todays busy lifestyle. For more formal gatherings, the elegant dining room provides the perfect setting. A versatile bonus room connects the 2-car garage to the main house. This space offers endless possibilities—ideal for a home office, craft room, playroom, or gym. Upstairs, retreat to the luxurious primary suite featuring a spacious walk-in closet and a spa-like bath with dual vanities, large jetted tub, and separate shower. Three additional well-sized bedrooms and a full hall bath with double sinks ensure comfort for family and guests alike. Step outside to a beautifully designed patio, where the private, landscaped backyard invites you to dine, relax, or entertain in style. This home seamlessly blends style, space, and convenience in one exceptional package. Don’t miss your chance to make it yours—schedule your private tour today!
Sold for $730,000
$730,000
236 Cambridge Pl, Chalfont, PA 18914
4beds
2,831sqft
Single Family Residence
Built in 2006
6,337 Square Feet Lot
$753,900 Zestimate®
$258/sqft
$3,594 Estimated rent
Home value
$753,900
$701,000 - $814,000
$3,594/mo
Zestimate® history
Owner options
List your home for rent
$3,594/mo
Rent Zestimate®
Find your next renter with Zillow Rental Manager. Plus, with online applications, you can quickly screen prospective tenants – for free.
$3,594/mo
Rent Zestimate®
Refinance and save
$4,956/mo
Est. payment
Refinancing to a lower rate could help reduce your monthly payments and save thousands over the life of the loan.
$4,956/mo
Est. payment
Explore your selling options
Work with a Zillow partner agent
Leverage their expertise and Zillow's premium Showcase listings to get your home seen by more buyers.
Get startedList with your own agent
Get your home in front of millions of buyers by listing it on Zillow.
Learn how to do itSell it yourself
Take full control of how buyers see your home on Zillow by listing For Sale by Owner (FSBO).
List your homeWhat's special
Gas fireplacePrivate landscaped backyardBeautifully designed patioVersatile bonus roomBright open floor planDetailed moldingsLuxurious primary suite
Zillow last checked:
Listing updated:
Listed by:
Tom Smeland 215-262-2497,
EXP Realty, LLC,
Listing Team: The Tom Smeland Team
Bought with:
Cyndi Chong, RS342001
Keller Williams Real Estate-Blue Bell
Source: Bright MLS,MLS#: PABU2098702
Facts & features
Interior
Bedrooms & bathrooms
- Bedrooms: 4
- Bathrooms: 3
- Full bathrooms: 2
- 1/2 bathrooms: 1
- Main level bathrooms: 1
Rooms
- Room types: Living Room, Dining Room, Primary Bedroom, Bedroom 2, Bedroom 3, Bedroom 4, Kitchen, Family Room, Bonus Room, Primary Bathroom, Full Bath, Half Bath
Primary bedroom
- Features: Walk-In Closet(s)
- Level: Upper
- Area: 306 Square Feet
- Dimensions: 18 x 17
Bedroom 2
- Features: Ceiling Fan(s)
- Level: Upper
- Area: 168 Square Feet
- Dimensions: 14 x 12
Bedroom 3
- Features: Ceiling Fan(s)
- Level: Upper
- Area: 100 Square Feet
- Dimensions: 10 x 10
Bedroom 4
- Features: Ceiling Fan(s)
- Level: Upper
- Area: 121 Square Feet
- Dimensions: 11 x 11
Primary bathroom
- Level: Upper
- Area: 130 Square Feet
- Dimensions: 10 x 13
Bonus room
- Features: Ceiling Fan(s)
- Level: Main
- Area: 144 Square Feet
- Dimensions: 12 x 12
Dining room
- Level: Main
- Area: 132 Square Feet
- Dimensions: 12 x 11
Family room
- Level: Main
- Area: 252 Square Feet
- Dimensions: 18 x 14
Other
- Level: Upper
- Area: 50 Square Feet
- Dimensions: 10 x 5
Half bath
- Level: Main
- Area: 30 Square Feet
- Dimensions: 5 x 6
Kitchen
- Features: Eat-in Kitchen, Kitchen Island, Kitchen - Gas Cooking
- Level: Main
- Area: 336 Square Feet
- Dimensions: 21 x 16
Living room
- Level: Main
- Area: 196 Square Feet
- Dimensions: 14 x 14
Heating
- Forced Air, Natural Gas
Cooling
- Central Air, Electric
Appliances
- Included: Dishwasher, Disposal, Dryer, Microwave, Double Oven, Self Cleaning Oven, Oven/Range - Electric, Oven, Cooktop, Range Hood, Refrigerator, Washer, Gas Water Heater
- Laundry: In Basement
Features
- Built-in Features, Bar, Breakfast Area, Butlers Pantry, Ceiling Fan(s), Bathroom - Stall Shower, Crown Molding, Dining Area, Open Floorplan, Floor Plan - Traditional, Formal/Separate Dining Room, Eat-in Kitchen, Kitchen Island, Kitchen - Table Space, Pantry, Recessed Lighting, Sound System, Walk-In Closet(s), 9'+ Ceilings, Dry Wall
- Flooring: Hardwood, Tile/Brick, Stone, Wood, Carpet
- Basement: Full,Unfinished,Concrete
- Number of fireplaces: 1
- Fireplace features: Gas/Propane, Brick
Interior area
- Total structure area: 2,831
- Total interior livable area: 2,831 sqft
- Finished area above ground: 2,831
- Finished area below ground: 0
Property
Parking
- Total spaces: 5
- Parking features: Inside Entrance, Storage, Asphalt, Attached, Driveway, On Street
- Attached garage spaces: 2
- Uncovered spaces: 3
Accessibility
- Accessibility features: None
Features
- Levels: Two
- Stories: 2
- Patio & porch: Patio, Porch
- Exterior features: Lighting, Extensive Hardscape, Sidewalks, Street Lights
- Pool features: None
- Has spa: Yes
- Spa features: Bath
- Has view: Yes
- View description: Pond, Scenic Vista, Water
- Has water view: Yes
- Water view: Pond,Water
- Waterfront features: Pond
Lot
- Size: 6,337 Square Feet
Details
- Additional structures: Above Grade, Below Grade
- Parcel number: 26009398
- Zoning: SR1
- Special conditions: Standard
Construction
Type & style
- Home type: SingleFamily
- Architectural style: Traditional,Colonial
- Property subtype: Single Family Residence
Materials
- Frame, Brick, Brick Front, Vinyl Siding
- Foundation: Concrete Perimeter
- Roof: Architectural Shingle,Asphalt,Fiberglass,Pitched,Shingle
Condition
- Excellent
- New construction: No
- Year built: 2006
Utilities & green energy
- Electric: 200+ Amp Service
- Sewer: Public Sewer
- Water: Public
- Utilities for property: Cable Connected, Electricity Available, Multiple Phone Lines, Natural Gas Available, Phone Available, Phone, Phone Connected, Underground Utilities, Broadband, Cable, DSL, Fiber Optic
Community & HOA
Community
- Subdivision: New Britain Walk
HOA
- Has HOA: Yes
- Services included: Common Area Maintenance, Maintenance Grounds, Management, Snow Removal, Trash, Insurance
- HOA fee: $270 monthly
- HOA name: NEW BRITIAN WALK
Location
- Region: Chalfont
- Municipality: NEW BRITAIN TWP
Financial & listing details
- Price per square foot: $258/sqft
- Tax assessed value: $44,000
- Annual tax amount: $7,997
- Date on market: 6/24/2025
- Listing agreement: Exclusive Right To Sell
- Listing terms: Cash,Conventional,FHA,VA Loan
- Inclusions: Kitchen & Basement Refrigerator, Washer & Dryer
- Exclusions: Family Room Window Treatments, Dining Area Wall Cabinets And Buffet Hutch
- Ownership: Fee Simple
- Road surface type: Paved, Black Top
Price history
| Date | Event | Price |
|---|---|---|
| 9/25/2025 | Sold | $730,000+4.3%$258/sqft |
Source:  Bright MLS #PABU2098702 Report a problem Bright MLS #PABU2098702 Report a problem | ||
| 8/13/2025 | Contingent | $699,900$247/sqft |
Source: Bright MLS #PABU2098702 Report a problem | ||
| 7/15/2025 | Pending sale | $699,900$247/sqft |
Source: Bright MLS #PABU2098702 Report a problem | ||
| 7/9/2025 | Listed for sale | $699,900$247/sqft |
Source: Bright MLS #PABU2098702 Report a problem | ||
| 6/30/2025 | Pending sale | $699,900$247/sqft |
Source: Bright MLS #PABU2098702 Report a problem | ||
| 6/24/2025 | Listed for sale | $699,900+26.1%$247/sqft |
Source: Bright MLS #PABU2098702 Report a problem | ||
| 1/25/2006 | Sold | $555,073$196/sqft |
Source: Public Record Report a problem | ||
Public tax history
| Year | Property taxes | Tax assessment |
|---|---|---|
| 2025 | $7,998 +0.8% | $44,000 |
| 2024 | $7,932 +7.4% | $44,000 |
| 2023 | $7,383 +2% | $44,000 |
| 2022 | $7,237 +1.1% | $44,000 |
| 2021 | $7,155 | $44,000 |
| 2020 | $7,155 +1.2% | $44,000 |
| 2018 | $7,067 +0.8% | $44,000 |
| 2017 | $7,012 | $44,000 |
| 2016 | $7,012 | $44,000 |
| 2015 | -- | $44,000 |
| 2014 | -- | $44,000 |
| 2013 | -- | $44,000 |
| 2012 | -- | $44,000 |
| 2011 | -- | $44,000 -20.3% |
| 2010 | -- | $55,210 |
| 2009 | -- | $55,210 |
| 2008 | -- | $55,210 |
| 2007 | -- | $55,210 +1523.8% |
| 2006 | -- | $3,400 |
| 2005 | -- | -- |
Find assessor info on the county website
Neighborhood: Brittany Farms-Highlands
Nearby homes
- $755,7004 bd3 ba2.5k sqft234 Cambridge Pl, Chalfont, PA 18914Off Market
- $775,1004 bd3 ba2.6k sqft320 Nottingham Pl, Chalfont, PA 18914Off Market
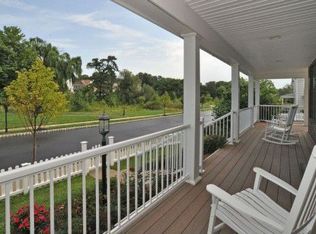
- $827,1004 bd2 ba2.9k sqft232 Cambridge Pl, Chalfont, PA 18914Off Market
- $755,2004 bd3 ba2.6k sqft318 Nottingham Pl, Chalfont, PA 18914Off Market
- $767,2004 bd3 ba2.7k sqft230 Cambridge Pl, Chalfont, PA 18914Off Market
- $801,7004 bd2 ba2.8k sqft316 Nottingham Pl, Chalfont, PA 18914Off Market
- $867,6004 bd3 ba2.8k sqft233 Cambridge Pl, Chalfont, PA 18914Off Market
- $772,9004 bd3 ba2.7k sqft314 Nottingham Pl, Chalfont, PA 18914Off Market
Nearby schools
GreatSchools rating
- 9/10Butler El SchoolGrades: K-6Distance: 0.3 mi
- 10/10Unami Middle SchoolGrades: 7-9Distance: 1.2 mi
- 10/10Central Bucks High School-SouthGrades: 10-12Distance: 2.2 mi
Schools provided by the listing agent
- Elementary: Butler
- Middle: Unami
- High: Central Bucks High School South
- District: Central Bucks
Source: Bright MLS. This data may not be complete. We recommend contacting the local school district to confirm school assignments for this home.
Get a cash offer in 3 minutes
Find out how much your home could sell for in as little as 3 minutes with a no-obligation cash offer.
Estimated market value
$753,900
Get a cash offer in 3 minutes
Find out how much your home could sell for in as little as 3 minutes with a no-obligation cash offer.
Estimated market value
$753,900
- Pennsylvania
- Bucks County
- Chalfont
- 18914
- Brittany Farms-Highlands
- 236 Cambridge Pl
