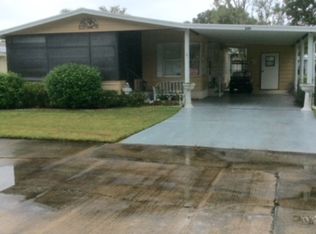
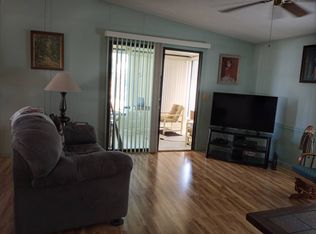
Step into this beautifully maintained, partially furnished home featuring a spacious open floor plan that's perfect for everyday living and entertaining. Major updates include new subflooring, laminate flooring, vapor barrier, and ductwork in 2024, a Goodman central A/C and heat system (2018), a shingle roof (2017) that extends over the Florida room, and a water heater (2015).**--** The home is located at The Meadows at Countrywood, a 55+ gated community known for its golf course and active lifestyle. Lot rent is $953.00/mo. which includes access to the amenities: fitness center, billards, library, shuffleboard courts, tennis courts, and two huge heated swimming pools. Tax pass-on of $51.16/mo and water assessment and trash fee equaling 19.15/mo. First person on the lease must be 55 or older with the 2nd person as young as 45. 2 pets are allowed with a weight limit of 20 lbs. each.**--** The bright 15x17 living room offers an open, welcoming space with a decorative cabinet, coffee table, end table, and side table. The living room flows effortlessly into the 10x13 dining area and 10x12 kitchen, creating a bright, welcoming space. The kitchen offers a center island with bar seating, pantry, refrigerator with icemaker, stove, and a bistro table with two chairs. The dining room includes a table with four chairs, making it ideal for family meals or hosting guests.**--** Just beyond the living area is the 10x15 Florida/bonus room with ceramic tile flooring, pane glass windows, and its own window A/C unit, making it a comfortable space for hobbies, reading, guests, or enjoying the Florida sunshine year-round.**--** The spacious 12x17 master bedroom includes a king-size bed, features a walk-in closet, dresser with mirror, floor mirror, and roll-top desk. The adjoining 7x12 primary bath is thoughtfully designed with a step-in shower, linen closet, and a private toilet and shower area separate from the vanity. The vanity area also features a makeup and dressing table for added convenience.**--** The 11x13 guest bedroom includes a wine rack and a 42-inch TV, while the nearby 5x9 guest bathroom offers a tub/shower combination for family and visitors. Laminate flooring extends throughout the living room, dining room, kitchen, hallway, and hall bathroom, while both bedrooms are comfortably carpeted.**--** Outside, you'll find an oversized 20x20 double carport and a 20x40 driveway with parking for up to four vehicles. The outdoor area includes a wicker table, four chairs, and a gas grill for outdoor enjoyment. An 8x10 shed houses the washer and dryer and provides extra storage.**--** As an added bonus, the Yamaha golf cart with a new 2026 battery is included, making it easy to enjoy the community.**--** With its open layout, quality updates, generous living spaces, valuable extras and beautiful community, this home offers an excellent opportunity to enjoy comfortable, low-maintenance Florida living. At The Meadows you'll enjoy mingling with neighbors and friends with a variety of community activities. The golf course, fitness center, shuffleboard courts, tennis courts, and two heated swimming pools are sure to help you maintain an active lifestyle. Countrywood is located amidst the strawberry fields of Plant City, Florida and is located less than 20 miles from Tampa, all its attractions and the beautiful beaches of the Gulf of Mexico.*-* All listing information is deemed reliable but not guaranteed and should be independently verified through personal inspection by appropriate professionals. American Mobile Home Sales of Tampa Bay Inc. cannot guarantee or warrant the accuracy of this information, measurements or condition of this property. Measurements are approximate. The buyer assumes full responsibility for obtaining all current rates of lot rent, fees or pass-on costs associated with the community, park or home from the community//park manager. American Mobile Home Sales of Tampa Bay Inc. is not responsible for quoting said fees.
For sale
$44,900
234 Country Ln, Plant City, FL 33565
2beds
1,270sqft
Manufactured Home
Built in 1985
-- sqft lot
$-- Zestimate®
$35/sqft
$-- HOA
What's special
Decorative cabinetBright welcoming spaceRoll-top deskSpacious open floor planFloor mirrorLinen closetWalk-in closet
- 17 days |
- 149 |
- 5 |
Zillow last checked:
Listing updated:
Listed by:
Luann Earls 863-812-0506,
American Mobile Home Sales of Tampa Bay, Inc.
Source: My State MLS,MLS#: 11874570
Facts & features
Interior
Bedrooms & bathrooms
- Bedrooms: 2
- Bathrooms: 2
- Full bathrooms: 2
Rooms
- Room types: Bonus Room, Dining Room, En Suite, First Floor Bathroom, Kitchen, Living Room, Master Bedroom, Private Guest Room, Walk-in Closet
Kitchen
- Features: Open, Laminate Counters
Basement
- Area: 0
Heating
- Electric, Forced Air
Cooling
- Central
Appliances
- Included: Dryer, Refrigerator, Oven, Washer
Features
- Flooring: Carpet, Laminate, Tile
- Has basement: No
- Has fireplace: No
- Furnished: Yes
Interior area
- Total structure area: 1,270
- Total interior livable area: 1,270 sqft
- Finished area above ground: 1,270
Property
Parking
- Parking features: Driveway
- Has carport: Yes
- Has uncovered spaces: Yes
Features
- Exterior features: Sprinkler System
Details
- Additional structures: Shed(s), Carport
- On leased land: Yes
- Lease amount: $953
Construction
Type & style
- Home type: MobileManufactured
- Property subtype: Manufactured Home
Materials
- Aluminum Siding
- Roof: Asphalt
Condition
- New construction: No
- Year built: 1985
- Major remodel year: 2024
Utilities & green energy
- Electric: Amps(0)
Community & HOA
Community
- Features: Gym, Pool, 55 and Over, Clubhouse, Laundry, Security, Tennis Court
- Senior community: Yes
HOA
- Has HOA: No
- Amenities included: Gym, Pool, 55 and Over, Clubhouse, Laundry, Pets Allowed, Security, Tennis Court
Location
- Region: Plant City
Financial & listing details
- Price per square foot: $35/sqft
- Annual tax amount: $51
- Date on market: 7/8/2026
- Date available: 07/08/2026
- Listing agreement: Exclusive

LuAnn Earls
(863) 812-0506
By pressing Contact Agent, you agree that the real estate professional identified above may call/text you about your search, which may involve use of automated means and pre-recorded/artificial voices. You don't need to consent as a condition of buying any property, goods, or services. Message/data rates may apply. You also agree to our Terms of Use. Zillow does not endorse any real estate professionals. We may share information about your recent and future site activity with your agent to help them understand what you're looking for in a home.
Estimated market value
Not available
Estimated sales range
Not available
Not available
Price history
| Date | Event | Price |
|---|---|---|
| 7/8/2026 | Listed for sale | $44,900-32%$35/sqft |
Source: My State MLS #11874570 Report a problem | ||
| 9/30/2025 | Listing removed | $66,000$52/sqft |
Source: My State MLS #11460123 Report a problem | ||
| 3/30/2025 | Listed for sale | $66,000$52/sqft |
Source: My State MLS #11460123 Report a problem | ||
Public tax history
Tax history is unavailable.
Monthly payment
Climate risks
Neighborhood: 33565
Nearby schools
GreatSchools rating
- 6/10Knights Elementary SchoolGrades: PK-5Distance: 2.9 mi
- 3/10Marshall Middle SchoolGrades: 6-8Distance: 2.6 mi
- 5/10Plant City High SchoolGrades: 9-12Distance: 4.4 mi
- $228,0002 bd2 ba1.1k sqft233 Country Ln, Plant City, FL 33565Off Market
- $247,7002 bd2 ba1.2k sqft246 Country Ln, Plant City, FL 33565Off Market

- $121,9002 bd2 ba960 sqft249 Country Ln, Plant City, FL 33565Off Market
- $139,6002 bd2 ba1.2k sqft251 Country Ln, Plant City, FL 33565Off Market
- $112,8002 bd2 ba960 sqft250 Country Ln, Plant City, FL 33565Off Market
- $24,7772 bd2 ba-- sqft236 Country Ln, Plant City, FL 33565For Sale
- $--2 bd2 ba960 sqft242 Country Ln #242, Plant City, FL 33565Off Market
- $124,7002 bd2 ba1.2k sqft231 Country Ln, Plant City, FL 33565Off Market
Similar homes
- $44,9002 bd2 ba1.4k sqftClubhouse/cabana, Plant City, FL 33565For Sale
 MLS ID #11283248, Gary Lott, Superior Integrity Mobile Home Sales. NY State MLS
 - $40,9002 bd2 ba1.2k sqftCountry Wood, Plant City, FL 33565For Sale
 MLS ID #11408056, Dodie Walker, Central Florida Mobile Home Sales, Inc. My State MLS
 - $67,0002 bd2 ba1.3k sqft576 Oak Island Cir #12, Plant City, FL 33565For Sale
 MLS ID #11874745, Maryann Sloan, Central Florida Mobile Home Sales, Inc. My State MLS
 - $45,0002 bd2 ba1.3k sqft1574 Garrison Dr, Lakeland, FL 33810For Sale
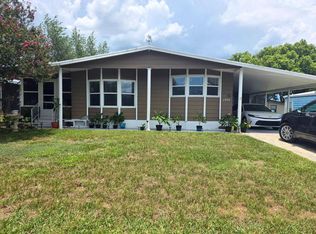 MLS ID #11904288, Jennifer Maasdorp, Integrity Mobile Homes. My State MLS
 - $45,0002 bd2 ba1.3k sqftTwin Palms Clubhouse, Lakeland, FL 33815For SaleMLS ID #11661487, Luann Earls, American Mobile Home Sales of Tampa Bay, Inc.. My State MLS
- $39,9002 bd2 ba1k sqftTwin Palms Clubhouse, Lakeland, FL 33815For SaleMLS ID #11865091, Luann Earls, American Mobile Home Sales of Tampa Bay, Inc.. My State MLS
- $49,9002 bd2 ba1.2k sqft210 Cayuta Ave, Lakeland, FL 33813For SaleMLS ID #11896503, Tina Carter, Someday Mobile Home Sales, LLC. My State MLS
- $45,0002 bd2 ba1.4k sqft1510 Ariana St #299, Lakeland, FL 33803For SaleMLS ID #11687377, Billy Martindale, Village Mobile Living. My State MLS
- $39,8002 bd2 ba962 sqft4555 Schooner Ave, Lakeland, FL 33805For Sale By Owner
- $47,7002 bd2 ba1.2k sqft4572 Schooner Ave, Lakeland, FL 33805For SaleMLS ID #11871240, Julie Anderson, The SWANS MHRS LLC. My State MLS
- $45,0002 bd2 ba1.2k sqft4502 Applegate Dr #7, Lakeland, FL 33801New ConstructionMy State MLS
- $30,9002 bd2 ba840 sqftCauley's Clubhouse, Lakeland, FL 33811For SaleMLS ID #11894359, Luann Earls, American Mobile Home Sales of Tampa Bay, Inc.. My State MLS
- $44,9002 bd2 ba1k sqft1510 Ariana St #74, Lakeland, FL 33803For SaleMLS ID #11673889, Billy Martindale, Village Mobile Living. My State MLS
- $41,9002 bd2 ba1.1k sqft1510 Ariana St #13, Lakeland, FL 33803For SaleMLS ID #11779904, Gail Maxwell, Woodbrook Estates. My State MLS
- $44,9002 bd2 ba1.2k sqft2425 Harden Blvd Lot 287, Lakeland, FL 33803For SaleMLS ID #11581511, Elaine Rowe Hudson, American Mobile Home Sales of Tampa Bay, Inc.. My State MLS
- $42,0002 bd2 ba1.4k sqft1510 Ariana St #117, Lakeland, FL 33803For SaleMLS ID #11732517, Gail Maxwell, Woodbrook Estates. My State MLS
- $50,0002 bd2 ba1.1k sqft1713 Big Cypress Blvd #848, Lakeland, FL 33810For SaleMLS ID #11882759, Janet Conte, Titanium Mobile Home Broker. My State MLS
- $27,0002 bd1 ba714 sqftCauley's Clubhouse, Lakeland, FL 33811For SaleMLS ID #11896529, Luann Earls, American Mobile Home Sales of Tampa Bay, Inc.. My State MLS
- $42,5002 bd2 ba960 sqft1510 Ariana St #178, Lakeland, FL 33803For SaleMLS ID #11669655, Gail Maxwell, Woodbrook Estates. My State MLS
- $39,9002 bd2 ba1.2k sqftHeatherwood Clubhouse, Lakeland, FL 33803For SaleMLS ID #11775143, Luann Earls, American Mobile Home Sales of Tampa Bay, Inc.. My State MLS
