FINANCING AVAILABLE!! Twin Palms Mobile Home Community - Resort Living at an Incredible Value - The Lifestyle You've Been Dreaming Of!**--** The exceptional $1,228 monthly lot rent delivers one of the best values in Lakeland. It includes Spectrum high-speed internet and a full cable TV package-a service that normally costs $150-$180 per month alone-plus water, sewage, trash, pass-through tax, and full access to every community amenity.**--** Twin Palms' resort-style amenities include a heated pool, pickleball and shuffleboard courts, Tiki huts, fire pit, outdoor grilling area, dog park, exercise room, clubhouse, billiards, a welcoming library and social activities. Whether you prefer relaxing in the sunshine, staying active, or connecting with friendly neighbors, this community delivers a fun, easygoing Florida lifestyle.**--** Located just 2.4 miles from I-4 on Lakeland's west side, you'll enjoy quick access to Gulf Coast beaches, Disney, Legoland, and, within 90 minutes, the Atlantic beaches and Cape Canaveral.**--** Step into a fresh, modern, fully furnished, turnkey 2-bedroom, 2-bath home in Twin Palms Mobile Home Park, one of Lakeland's most vibrant 55+ communities. From the updated paint colors to the furnishings, décor, and finishes, every inch of this home reflects a contemporary, stylish look. Laminate flooring flows throughout.**--** The spacious 16x18 living room sets the tone with modern furnishings and entertainment upgrades, including a 75" Samsung TV, sound bar, electric double recliner, two matching accent chairs, rocking chair, and coordinated side tables. The adjoining 8x8 dining area offers a four-seat dining set and a built-in hutch that blends storage with elegant display space.***--*** The 10x13 kitchen offers a large pantry, GE stove, LG refrigerator with icemaker, SPT dishwasher, microwave, small appliances, dishes, cookware, and linens-Truly move-in ready!**--** The 12x15 master bedroom offers a roomy 4x10 walk-in closet and is furnished with a queen bed, 2 nightstands, chest of drawers, shoe cabinet, and a built-in 2x6 cabinet with six drawers, plus a wall-mounted 32" Insignia TV. The expansive 12x15 master bath features a step-in shower and generous floor space. The 10x12 guest bedroom includes a pull-out trundle bed with storage drawers for flexible sleeping arrangements for those special guests. A 7x9 hall bath with linen closet and step-in shower adds convenience. Additional living space includes a 10x12 Florida room that is fully vented with central heat and air-furnished with a sofa bed, L-shaped computer desk, 42" Samsung TV with stand, and a chest freezer. Enjoy the outdoors in the 12x12 screened lanai, furnished with a matching wicker patio set including loveseat, two cushioned chairs, and a glass-top coffee table.**--** The attached 10x12 shed includes the laundry space, complete with a new Whirlpool washer & dryer. Exterior highlights include a metal overlay roof, new double-pane windows, a 2020 Franklin AC/heat unit, and a newer Rheem 40-gallon water heater. A 1998 36V Club Car golf cart with rear seat and a Traeger grill are also included-perfect for fun, relaxed community cruising and weekend cookouts.**--** Get ready to start your next chapter. Call for a tour of the home and community today!!**--** All listing information is deemed reliable but not guaranteed and should be independently verified through personal inspection by appropriate professionals. American Mobile Home Sales of Tampa Bay Inc. cannot guarantee or warrant the accuracy of this information, measurements or condition of this property. Measurements are approximate. The buyer assumes full responsibility for obtaining all current rates of lot rent, fees, or pass-on costs associated with the community, park, or home from the community/park manager. American Mobile Home Sales of Tampa Bay Inc. is not responsible for quoting of said fees.
For sale
$39,500
220 Jay Ave, Lakeland, FL 33815
2beds
1,400sqft
Manufactured Home
Built in ----
-- sqft lot
$-- Zestimate®
$28/sqft
$-- HOA
What's special
Large pantryUpdated paint colorsRocking chairElectric double reclinerGe stoveContemporary stylish lookMetal overlay roof
- 295 days
- 32
- 0
Zillow last checked:
Listing updated:
Listed by:
Luann Earls 863-812-0506,
American Mobile Home Sales of Tampa Bay, Inc.
Source: My State MLS,MLS#: 11608382
Facts & features
Interior
Bedrooms & bathrooms
- Bedrooms: 2
- Bathrooms: 2
- Full bathrooms: 2
Rooms
- Room types: Dining Room, En Suite, First Floor Bathroom, Kitchen, Laundry Room, Living Room, Master Bedroom, Private Guest Room, Walk-in Closet
Kitchen
- Features: Galley
Basement
- Area: 0
Heating
- Heat Pump
Cooling
- Central
Appliances
- Included: Dishwasher, Dryer, Refrigerator, Microwave, Oven, Washer
Features
- Flooring: Laminate
- Has basement: No
- Has fireplace: No
- Furnished: Yes
Interior area
- Total structure area: 1,400
- Total interior livable area: 1,400 sqft
- Finished area above ground: 1,400
Property
Parking
- Parking features: Driveway
- Has carport: Yes
- Has uncovered spaces: Yes
Features
- Patio & porch: Screened Porch
Details
- Additional structures: Shed(s), Carport, General Outbuilding
- On leased land: Yes
- Lease amount: $1,227
Construction
Type & style
- Home type: MobileManufactured
- Property subtype: Manufactured Home
Materials
- Aluminum Siding
- Roof: Metal
Condition
- New construction: No
- Year built: 0
Utilities & green energy
- Electric: Amps(0)
Community & HOA
Community
- Features: Gym, Pool, 55 and Over, Clubhouse, Laundry, Security
- Senior community: Yes
HOA
- Has HOA: No
- Amenities included: Gym, Pool, 55 and Over, Clubhouse, Laundry, Pets Allowed, Security
Location
- Region: Lakeland
Financial & listing details
- Price per square foot: $28/sqft
- Date on market: 11/19/2025
- Date available: 11/18/2025
- Listing agreement: Exclusive
Estimated market value
Not available
Estimated sales range
Not available
Not available
Price history
| Date | Event | Price |
|---|---|---|
| 4/7/2026 | Price change | $39,500-4.8%$28/sqft |
Source: My State MLS #11608382 Report a problem | ||
| 1/15/2026 | Price change | $41,500-4.6%$30/sqft |
Source: My State MLS #11608382 Report a problem | ||
| 11/19/2025 | Listed for sale | $43,500-5.4%$31/sqft |
Source: My State MLS #11608382 Report a problem | ||
| 8/20/2025 | Listing removed | $46,000$33/sqft |
Source: NY State MLS #11438722 Report a problem | ||
| 6/6/2025 | Price change | $46,000-6.1%$33/sqft |
Source: NY State MLS #11438722 Report a problem | ||
| 4/8/2025 | Price change | $49,000-5.8%$35/sqft |
Source: NY State MLS #11438722 Report a problem | ||
| 2/24/2025 | Listed for sale | $52,000$37/sqft |
Source: NY State MLS #11438722 Report a problem | ||
Public tax history
Tax history is unavailable.
Monthly payment
Climate risks
Neighborhood: 33815


Similar homes
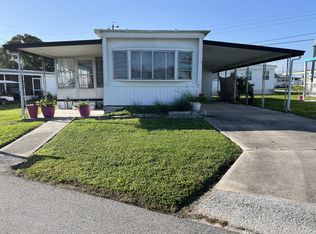
- $39,9002 bd2 ba1k sqftTwin Palms Clubhouse, Lakeland, FL 33815For Sale
 MLS ID #11865091, Luann Earls, American Mobile Home Sales of Tampa Bay, Inc.. My State MLS
 - $42,0002 bd2 ba1.1k sqftWoodbrook Estates, Lakeland, FL 33803For Sale
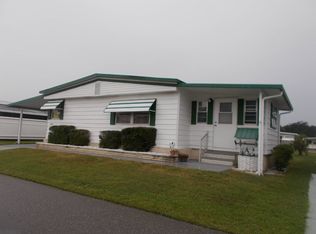 MLS ID #11950540, Linda Hahn, Florida Mobile Homes on Sale, Inc.. My State MLS
 - $35,0002 bd2 ba1.1k sqft32 Dd St, Lakeland, FL 33815For Sale
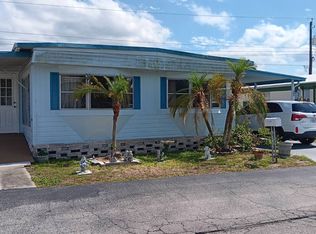 MLS ID #11739098, Hope Isaacs, The SWANS MHRS LLC. My State MLS
 - $39,9002 bd2 ba1.1k sqft1510 Ariana St #399, Lakeland, FL 33803For Sale
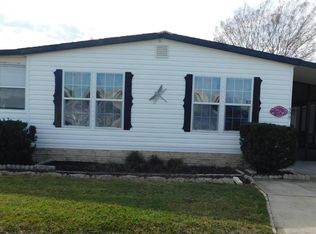 MLS ID #11688214, Billy Martindale, Village Mobile Living. My State MLS
