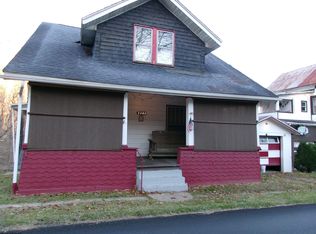
Single level living home with 3-car garage and fenced back yard. Bring your imagination. All taxes, measurements and age are approximate. See Agent Remarks for Offer Submission
Contingent
Price increase: $21K (10/1)
$50,000
234 Dunn Ave, Pleasant Valley, WV 26554
2beds
1,368sqft
Single Family Residence
Built in 1900
9,147 Square Feet Lot
$-- Zestimate®
$37/sqft
$-- HOA
What's special
Single level living home
- 34 days
- 953
- 58
Likely to sell faster than
Zillow last checked:
Listing updated:
Listed by:
KIM TILLEY 304-694-0010,
VANTAGE POINT REALTY, LLC,
SUE MELUZIO 304-677-2803,
VANTAGE POINT REALTY, LLC
Source: NCWV REIN,MLS#: 10166920
Facts & features
Interior
Bedrooms & bathrooms
- Bedrooms: 2
- Bathrooms: 1
- Full bathrooms: 1
Primary bedroom
- Level: First
- Area: 215.88
- Dimensions: 15.3 x 14.11
Bedroom 2
- Level: First
- Area: 126.1
- Dimensions: 13 x 9.7
Family room
- Level: First
- Area: 220.32
- Dimensions: 14.4 x 15.3
Kitchen
- Features: Ceiling Fan(s), Vinyl Flooring
- Level: First
- Area: 206.72
- Dimensions: 15.2 x 13.6
Living room
- Features: Fireplace, Ceiling Fan(s)
- Level: First
- Area: 220.4
- Dimensions: 14.5 x 15.2
Basement
- Level: Basement
Heating
- Forced Air
Cooling
- None
Appliances
- Included: None
Features
- Single Level Living
- Flooring: Carpet, Vinyl, Plywood
- Basement: Crawl Space
- Attic: Other
- Number of fireplaces: 1
- Fireplace features: Wood Burning Stove, Other
Interior area
- Total structure area: 1,368
- Total interior livable area: 1,368 sqft
- Finished area above ground: 1,368
- Finished area below ground: 0
Property
Parking
- Total spaces: 3
- Parking features: Off Street, 3+ Cars
- Has attached garage: Yes
Features
- Levels: 1
- Stories: 1
- Exterior features: Other
- Fencing: Chain Link,Partial
- Has view: Yes
- View description: Neighborhood
- Waterfront features: River Front
Lot
- Size: 9,147 Square Feet
- Dimensions: .21
- Features: Level, Sloped
Details
- Parcel number: 2422002100390000
- Other equipment: Other
Construction
Type & style
- Home type: SingleFamily
- Architectural style: Ranch
- Property subtype: Single Family Residence
Materials
- Block, Aluminum Siding, Wood Siding
- Foundation: Block
- Roof: Shingle
Condition
- Year built: 1900
Utilities & green energy
- Electric: 100 Amp Service
- Sewer: Public Sewer
- Water: Public
Community & HOA
Community
- Features: Shopping/Mall, Medical Facility, Other
HOA
- Has HOA: No
Location
- Region: Pleasant Valley
Financial & listing details
- Price per square foot: $37/sqft
- Tax assessed value: $86,900
- Annual tax amount: $410
- Date on market: 9/11/2026
- Electric utility on property: Yes
Estimated market value
Not available
Estimated sales range
Not available
$1,179/mo
Price history
| Date | Event | Price |
|---|---|---|
| 10/1/2026 | Pending sale | $71,000+42%$52/sqft |
Source: Hubzu Zillow Review #9321812278AUCN2 Report a problem | ||
| 9/23/2026 | Contingent | $50,000$37/sqft |
Source:  NCWV REIN #10166920 Report a problem NCWV REIN #10166920 Report a problem | ||
| 9/11/2026 | Listed for sale | $50,000-9.1%$37/sqft |
Source: NCWV REIN #10166920 Report a problem | ||
| 4/29/2025 | Listing removed | $55,000$40/sqft |
Source: NCWV REIN #10156994 Report a problem | ||
| 4/16/2025 | Price change | $55,000-6.8%$40/sqft |
Source: NCWV REIN #10156994 Report a problem | ||
| 2/2/2025 | Price change | $59,000-13.2%$43/sqft |
Source: NCWV REIN #10156994 Report a problem | ||
| 10/29/2024 | Listed for sale | $68,000+88.9%$50/sqft |
Source: NCWV REIN #10156994 Report a problem | ||
| 10/21/2024 | Listing removed | $36,000$26/sqft |
Source: NCWV REIN #10141283 Report a problem | ||
| 3/3/2022 | Listing removed | -- |
Source: NCWV REIN #10141283 Report a problem | ||
| 12/7/2021 | Listed for sale | $36,000$26/sqft |
Source: NCWV REIN #10141283 Report a problem | ||
Public tax history
| Year | Property taxes | Tax assessment |
|---|---|---|
| 2025 | $421 +7% | $52,140 +3.5% |
| 2024 | $394 +5.2% | $50,400 +3.3% |
| 2023 | $375 +5.9% | $48,780 +3.6% |
| 2022 | $354 | $47,100 +6.8% |
| 2021 | -- | $44,100 +3.8% |
| 2020 | -- | $42,480 +8.6% |
| 2019 | $251 -38% | $39,120 -23.4% |
| 2018 | $405 +4.6% | $51,060 +2% |
| 2017 | $387 +0.2% | $50,040 -0.2% |
| 2016 | $386 | $50,160 +2.2% |
| 2015 | $386 +6.7% | $49,080 +2.1% |
| 2014 | $362 | $48,060 +126.3% |
| 2003 | -- | $21,240 |
| 2002 | -- | $21,240 +2.3% |
| 2001 | -- | $20,760 |
Find assessor info on the county website
Monthly payment
Est. payment
Payment breakdown
Explore the cost of this home by adjusting the details. Changes won't be saved.Climate risks
Neighborhood: 26554
Nearby schools
Schools provided by the listing agent
- Elementary: Pleasant Valley Elementary
- Middle: East Fairmont Middle
- High: East Fairmont High
- District: Marion
Source: NCWV REIN. This data may not be complete. We recommend contacting the local school district to confirm school assignments for this home.
Similar homes
- $45,0002 bd2 ba1.1k sqft90 3rd St, Clarksburg, WV 26431For Sale
 MLS ID #10157478, HEATHER FULTZ. NCWV REIN
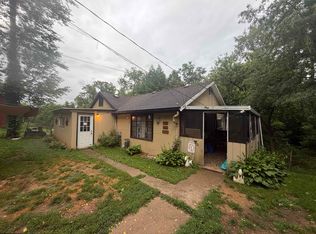
 - $49,9002 bd1 ba1.2k sqft2040 Monumental Rd, Rivesville, WV 26588For Sale
 MLS ID #10157122, SUE MELUZIO. NCWV REIN
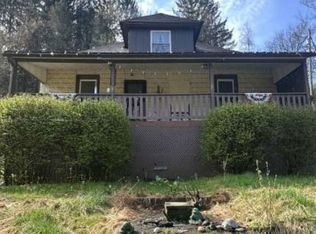
 - $74,9003 bd1 ba897 sqft119 Trolley St, Fairmont, WV 26554For Sale
 MLS ID #10166248, SHANNON ONDERKO. NCWV REIN
 - $65,0002 bd1 ba1.4k sqft2606 Husky Hwy, Farmington, WV 26571Auction
 Xome
Xome
