234 Honeysuckle Dr, Cheshire, OH. Outstanding River View from two decks, cozy sunroom or charming living room with brick floor to ceiling gas log fireplace & gorgeous wood mantel is where you will want to spend your time in this classic 1950's ranch. Warm, inviting eat-in kitchen w/solid surface countertops and area for table & chairs w/river view. Multi-use room for dining room, office or sitting room overlooking the river. Three bedrooms, one bath, laundry area (with an additional hookup in basement, if so desired). This home offers approximately 1628 square feet plus a full unfinished basement with walkout to finish as more living area or great storage space. AC replaced in 2025, Roof approximately 10 years old, 1 car attached garage w/storage area for mower, tools plus etc - heated. Situated on approximately 0.97 acre. If you have been looking for RIVER PROPERTY AT AN AFFORDABE PRICE - THEN LOOK NO FURTHER. CALL TODAY! Propane supplier - City Ice & Fuel, Pt. Pleasant, WV current owner filled at beginning of season, to fill approximately $500-600. Approximate electric per month $230
Active
Price cut: $10.1K (5/14)
$199,900
234 Honeysuckle Dr, Cheshire, OH 45620
3beds
1,628sqft
:
Get pre-qualified$1,333/mo
Single Family Residence, Single Family, Resale Home, SF-Site Built
Built in 1955
0.97 Acres Lot
$195,000 Zestimate®
$123/sqft
$-- HOA
What's special
Three bedroomsCozy sunroomLaundry area
- 146 days |
- 276 |
- 19 |
Zillow last checked:
Listing updated:
Listed by:
Carolyn Wasch (740)441-7094,
Wiseman Real Estate
Source: Athens County BOR,MLS#: 2434608
Facts & features
Interior
Bedrooms & bathrooms
- Bedrooms: 3
- Bathrooms: 1
- Full bathrooms: 1
Heating
- Forced Air-Propane
Cooling
- Central Air
Appliances
- Included: Refrigerator, Washer, Electric Water Heater, Oven/Range- Electric, Dryer
- Laundry: Washer Hookup
Features
- Ceiling Fan(s), Countertops- Solid Surface
- Flooring: Carpet, Linoleum, Wood
- Windows: Double Pane Windows
- Basement: Full,Walk-Out Access
- Has fireplace: Yes
- Fireplace features: Gas
Interior area
- Total structure area: 1,628
- Total interior livable area: 1,628 sqft
Property
Parking
- Total spaces: 1
- Parking features: Attached, Garage Door Opener
- Attached garage spaces: 1
Features
- Levels: 1 story + basement
- Patio & porch: Deck, Porch- Covered
- Exterior features: Rain Gutters
- Has view: Yes
- View description: River
- Has water view: Yes
- Water view: River
Lot
- Size: 0.97 Acres
Details
- Parcel number: 00100503500
Construction
Type & style
- Home type: SingleFamily
- Property subtype: Single Family Residence, Single Family, Resale Home, SF-Site Built
Materials
- Vinyl Siding
- Foundation: Concrete Block
- Roof: Asphalt Shingle
Condition
- Year built: 1955
Utilities & green energy
- Electric: Power: AEP
- Sewer: Septic: Leach
- Water: Public
Community & HOA
Location
- Region: Cheshire
Financial & listing details
- Price per square foot: $123/sqft
- Tax assessed value: $105,720
- Annual tax amount: $858
- Date on market: 3/16/2026
Estimated market value
$195,000
$185,000 - $205,000
$1,638/mo
Price history
| Date | Event | Price |
|---|---|---|
| 5/14/2026 | Price change | $199,900-4.8%$123/sqft |
Source:  Athens County BOR #2434608 Report a problem Athens County BOR #2434608 Report a problem | ||
| 3/16/2026 | Listed for sale | $210,000+10.5%$129/sqft |
Source: Athens County BOR #2434608 Report a problem | ||
| 8/11/2025 | Sold | $190,000$117/sqft |
Source:  Scioto Valley AOR #198202 Report a problem Scioto Valley AOR #198202 Report a problem | ||
| 7/21/2025 | Contingent | $190,000$117/sqft |
Source: Scioto Valley AOR #198202 Report a problem | ||
| 7/10/2025 | Listed for sale | $190,000$117/sqft |
Source: Athens County BOR #2433693 Report a problem | ||
Public tax history
| Year | Property taxes | Tax assessment |
|---|---|---|
| 2024 | $869 -9.7% | $37,000 |
| 2023 | $963 +26.4% | $37,000 +21.6% |
| 2022 | $761 +0.4% | $30,420 |
| 2021 | $758 0% | $30,420 |
| 2020 | $759 +14.2% | $30,420 +9.2% |
| 2019 | $664 0% | $27,860 |
| 2018 | $665 -1.2% | $27,860 |
| 2017 | $673 +4.8% | $27,860 +1.3% |
| 2016 | $642 0% | $27,500 |
| 2015 | $642 +3.1% | $27,500 +2.5% |
| 2013 | $623 +0% | $26,840 |
| 2012 | $623 +0.3% | $26,840 |
| 2011 | $621 +3.4% | $26,840 +2.6% |
| 2010 | $601 +3.1% | $26,160 |
| 2009 | $583 | $26,160 |
Find assessor info on the county website
Monthly payment
Est. payment
Payment breakdown
Explore the cost of this home by adjusting the details. Changes won't be saved.Climate risks
Neighborhood: 45620
Nearby schools
GreatSchools rating
- 7/10Addaville Elementary SchoolGrades: PK-5Distance: 1.8 mi
- 7/10River Valley Middle SchoolGrades: 6-8Distance: 7.6 mi
- 3/10River Valley High SchoolGrades: 9-12Distance: 7.9 mi
Schools provided by the listing agent
- Middle: Gallia County LSD
Source: Athens County BOR. This data may not be complete. We recommend contacting the local school district to confirm school assignments for this home.
- $12,770-- bd-- ba-- sqft270 Honeysuckle Dr, Cheshire, OH 45620Off Market
- $6,990-- bd-- ba-- sqft232 Honeysuckle Dr, Cheshire, OH 45620Off Market
- $9,150-- bd-- ba-- sqft232 Honeysuckle Dr, Cheshire, OH 45620Off Market
- $3,070-- bd-- ba-- sqft232 Honeysuckle Dr, Cheshire, OH 45620Off Market
- $80,1002 bd1 ba850 sqft232 Honeysuckle Dr, Cheshire, OH 45620Off Market
- $9,9803 bd1 ba1.1k sqft270 Honeysuckle Dr, Cheshire, OH 45620Off Market
- $17,560-- bd-- ba-- sqft270 Honeysuckle Dr, Cheshire, OH 45620Off Market
- $71,4002 bd1 ba1.3k sqft207 Honeysuckle Dr, Cheshire, OH 45620Off Market
A local agent can set up tours, give advice and negotiate with sellers.
Similar homes
- $--4 bd2 ba1.5k sqft7019 Sandhill Rd, Point Pleasant, WV 25550Auction
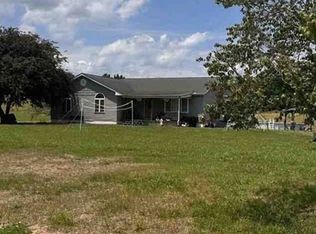 Xome
Xome - $190,0004 bd3 ba1.8k sqft164 Burnett Ext, Gallipolis, OH 45631For Sale
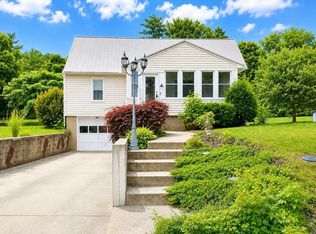 MLS ID #2435216, Jessica Green, ERA Martin & Associates. Athens County BOR
 - $225,0003 bd2 ba1.7k sqft102 Vansickle Ct, Point Pleasant, WV 25550For Sale
 MLS ID #284720, Janet Sue Hartley. KVBR
 - $219,9003 bd2 ba1.4k sqft73 Rainbow Dr, Bidwell, OH 45614For Sale
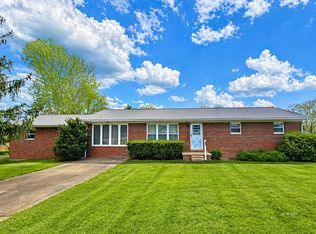 MLS ID #2434842, Amanda Wilson, ERA Martin & Associates. Athens County BOR
 - $--3 bd2 ba1.5k sqft123 Pleasant St, Point Pleasant, WV 25550AuctionAuction.com 2
- $200,0004 bd3 ba1.9k sqft36 Hilda Dr, Gallipolis, OH 45631For SaleMLS ID #2435319, Amanda Wilson, ERA Martin & Associates. Athens County BOR
- $225,0004 bd2 ba1.4k sqft173 Kelley Dr, Gallipolis, OH 45631For Sale By Owner
- $189,0003 bd2 ba1.4k sqft2607 Garfield Ave, Point Pleasant, WV 25550For SaleMLS ID #284262, Blair Bumgarner. KVBR
- $179,9003 bd3 ba1.5k sqft350 Sanders Dr, Gallipolis, OH 45631For SaleMLS ID #2435075, Joshua Bodimer, Wiseman Real Estate. Athens County BOR
- $205,0005 bd2 ba2.1k sqft314 Prospect Rd, Cottageville, WV 25239For SaleMLS ID #284851, Chelsea Walker. KVBR
- $--3 bd1 ba1.5k sqft10342 State Route 7 S, Gallipolis, OH 45631AuctionAuction.com 2
- $--3 bd1 ba1.1k sqft5394 State Route 7 S, Gallipolis, OH 45631AuctionServiceLink Auction
- $224,9002 bd2 ba1.4k sqft1101 Ohio Ave, Gallipolis, OH 45631For SaleMLS ID #2435314, Angela Cremeens, ERA Martin & Associates. Athens County BOR
- $185,0004 bd2 ba2.1k sqft644 4th Ave, Gallipolis, OH 45631For SaleMLS ID #2435318, Jessica Green, ERA Martin & Associates. Athens County BOR
- $174,9004 bd2 ba1.5k sqft691 Shoestring Ridge Rd, Gallipolis, OH 45631For SaleMLS ID #2435187, Joshua Myers, Wiseman Real Estate. Athens County BOR
- $210,0003 bd3 ba1.5k sqft677 Centerville Rd, Thurman, OH 45685For SaleMLS ID #200787, Kelly Wiley, Keller Williams Capital Partners. Scioto Valley AOR
- $199,0003 bd2 ba1.4k sqft691 2nd St, Mason, WV 25260For SaleMLS ID #282566, Sandra Jones Dunn. KVBR
- $216,0003 bd2 ba1.3k sqft378 Grueser Ln, Point Pleasant, WV 25550For SaleMLS ID #283266, Elizabeth Elias. KVBR
- $198,0003 bd2 ba1.5k sqft187 Everett Dr, Gallipolis Ferry, WV 25515For SaleMLS ID #284420, Angela Zimmerman. KVBR
- $169,0004 bd2 ba1.8k sqft92 Zane Rd, Point Pleasant, WV 25550For SaleMLS ID #284344, Carolyn Koenig. KVBR
