Updated 3-bed 2-bath one level home offering plenty of space inside and out. From the moment you step inside, you'll appreciate the thoughtful upgrades and charming details throughout, including sliding barn doors that add warmth and character to multiple living spaces. The updated kitchen offers a fresh, functional layout ideal for both everyday living and entertaining. The spacious primary suite features a luxurious bathroom complete with an extra-long spa soaking tub, a beautifully tiled walk-in shower with a three-way water system, with a relaxing waterfall feature and rainfall shower head that create a true spa-like experience. This home is more than meets the eye including ample storage everywhere you look! In the backyard, enjoy the white vinyl privacy fence, concrete patio and two large storage buildings that provide ample room for tools, equipment, hobbies, or seasonal storage. Sellers are willing to negotiate on the washer and dryer, hot tub, and televisions.
Pending
$189,000
2607 Garfield Ave, Point Pleasant, WV 25550
3beds
1,440sqft
Single Family Residence
Built in 1942
5,662 Square Feet Lot
$179,700 Zestimate®
$131/sqft
$-- HOA
What's special
Luxurious bathroomBeautifully tiled walk-in showerExtra-long spa soaking tubWhite vinyl privacy fenceSpacious primary suiteAmple storage everywhere
- 101 days
- 24
- 0
Zillow last checked:
Listing updated:
Listed by:
Blair Bumgarner,
The Angie Zimmerman Realty Group 304-675-4939
Source: KVBR,MLS#: 284262 Originating MLS: Kanawha Valley Board of REALTORS
Originating MLS: Kanawha Valley Board of REALTORSFacts & features
Interior
Bedrooms & bathrooms
- Bedrooms: 3
- Bathrooms: 2
- Full bathrooms: 2
Primary bedroom
- Description: Primary Bedroom
- Level: Main
- Dimensions: 11'4x11'7
Bedroom 2
- Description: Bedroom 2
- Level: Main
- Dimensions: 11'5x11'5
Bedroom 3
- Description: Bedroom 3
- Level: Main
- Dimensions: 11'6x11'8
Dining room
- Description: Dining Room
- Level: Main
- Dimensions: 13'1x7'11
Kitchen
- Description: Kitchen
- Level: Main
- Dimensions: 12'11x14'8
Living room
- Description: Living Room
- Level: Main
- Dimensions: 15'6x11'5
Utility room
- Description: Utility Room
- Level: Main
- Dimensions: 7'11x9'3
Heating
- Forced Air, Gas
Cooling
- Central Air
Appliances
- Included: Dishwasher, Gas Range, Microwave, Refrigerator
Features
- Eat-in Kitchen
- Flooring: Hardwood, Tile, Vinyl
- Windows: Insulated Windows
- Basement: None
- Has fireplace: No
Interior area
- Total interior livable area: 1,440 sqft
Property
Features
- Stories: 1
- Exterior features: Fence
- Fencing: Privacy,Yard Fenced
Lot
- Size: 5,662 Square Feet
Details
- Additional structures: Outbuilding
- Parcel number: 260013001401340000
Construction
Type & style
- Home type: SingleFamily
- Architectural style: One Story
- Property subtype: Single Family Residence
Materials
- Drywall, Frame
- Roof: Metal
Condition
- Year built: 1942
Utilities & green energy
- Water: Public
Community & HOA
Community
- Subdivision: None
HOA
- Has HOA: No
Location
- Region: Point Pleasant
Financial & listing details
- Price per square foot: $131/sqft
- Tax assessed value: $122,000
- Annual tax amount: $760
- Date on market: 7/1/2026
- Cumulative days on market: 101 days
Estimated market value
$179,700
$171,000 - $189,000
$1,476/mo
Price history
| Date | Event | Price |
|---|---|---|
| 8/22/2026 | Pending sale | $189,000$131/sqft |
Source:  KVBR #284262 Report a problem KVBR #284262 Report a problem | ||
| 7/1/2026 | Listed for sale | $189,000+40.5%$131/sqft |
Source: KVBR #284262 Report a problem | ||
| 5/27/2011 | Sold | $134,500+34.6%$93/sqft |
Source: Public Record Report a problem | ||
| 1/7/2011 | Price change | $99,900-4.9%$69/sqft |
Source: ERA Town & Country Real Estate, Broker #R1669 Report a problem | ||
| 7/22/2010 | Listed for sale | $105,000$73/sqft |
Source: ERA Town & Country Real Estate, Broker #R1669 Report a problem | ||
Public tax history
| Year | Property taxes | Tax assessment |
|---|---|---|
| 2025 | $761 -27.6% | $73,200 -0.3% |
| 2024 | $1,051 +8% | $73,440 +8.2% |
| 2023 | $972 +1.9% | $67,860 +1.9% |
| 2022 | $954 | $66,600 +2.6% |
| 2021 | -- | $64,920 +1.4% |
| 2020 | -- | $64,020 +2% |
| 2019 | $871 +2.4% | $62,760 +2.4% |
| 2018 | $850 +3.9% | $61,260 +2.5% |
| 2017 | $818 +2.9% | $59,760 +4.1% |
| 2016 | $795 +1.1% | $57,420 +3.5% |
| 2015 | $786 -4.3% | $55,500 -1.5% |
| 2014 | $822 +10.3% | $56,340 +1.1% |
| 2013 | $745 | $55,740 +5.2% |
| 2012 | $745 +74.3% | $52,980 +79.1% |
| 2006 | $428 +1.2% | $29,580 +2.3% |
| 2005 | $423 | $28,920 +1% |
| 2004 | -- | $28,620 +1.5% |
| 2003 | -- | $28,200 +3.8% |
| 2002 | -- | $27,180 |
| 2001 | -- | $27,180 |
Find assessor info on the county website
Monthly payment
Est. payment
Payment breakdown
Explore the cost of this home by adjusting the details. Changes won't be saved.Climate risks
Neighborhood: 25550
Nearby schools
Schools provided by the listing agent
- Elementary: Point Pleasant
- Middle: Point Pleasant
- High: Point Pleasant
Source: KVBR. This data may not be complete. We recommend contacting the local school district to confirm school assignments for this home.
- $102,0002 bd1 ba912 sqft2609 Garfield Ave, Point Pleasant, WV 25550Off Market

- $219,7003 bd3 ba1.8k sqft2605 Garfield Ave, Point Pleasant, WV 25550Off Market
- $91,8002 bd1 ba672 sqft2611 Garfield Ave, Point Pleasant, WV 25550Off Market
- $155,4003 bd1 ba1.1k sqft2608 Jackson Ave, Point Pleasant, WV 25550Off Market
Similar homes
- $179,0003 bd2 ba1.1k sqft2679 Sandhill Rd, Point Pleasant, WV 25550For Sale
 MLS ID #284837, Mary Kathryn Pyles. KVBR
 - $158,0003 bd2 ba1.7k sqft119 S Park Dr, Point Pleasant, WV 25550For Sale
 MLS ID #284244, Elizabeth Elias. KVBR
 - $169,0004 bd2 ba1.8k sqft92 Zane Rd, Point Pleasant, WV 25550For Sale
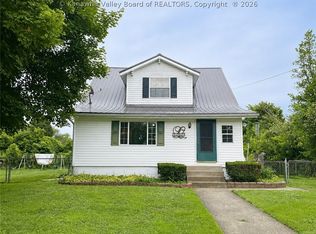 MLS ID #284344, Carolyn Koenig. KVBR
 - $198,0003 bd2 ba1.3k sqft378 Grueser Ln, Point Pleasant, WV 25550For Sale
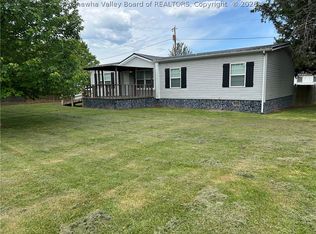 MLS ID #283266, Elizabeth Elias. KVBR
 - $180,0003 bd1 ba1.2k sqft166 Gavin St, Bidwell, OH 45614For Sale
 MLS ID #226035323, Nicholas Huscroft, Chosen Real Estate Group. Columbus and Central Ohio Regional MLS
 - $199,0003 bd1 ba1k sqft63 Mason Eighty Rd, Ashton, WV 25503For Sale
 MLS ID #184990, Jeanette Mansour, Old Colony Realtors Huntington. HUNTMLS
