This unique Angwin property is an exceptional opportunity to live in one home while earning rental income from the others, or to purchase as a smart investment in a strong rental market. Located in a rural neighborhood on a quiet, dead-end street, the property features four legal, charming cottages, each with its own address, private yard, covered front porch, and laundry room. The larger, newer home offers desirable modern features, while exuding country cottage charm, like the other three. Each of the houses has 2 bedrooms and 1 bath. Located just minutes from Pacific Union College and an easy commute to Napa Valley's wineries, restaurants, and businesses, the location is ideal, only about 45 minutes to Napa or Santa Rosa.
Active
Price cut: $50K (6/1)
$1,120,000
234 Mariposa Drive #234, Angwin, CA 94508
8beds
3,300sqft
:
Get pre-qualified$7,466/mo
Quadruplex
Built in 2010
-- sqft lot
$1,105,300 Zestimate®
$339/sqft
$-- HOA
What's special
- 352 days |
- 121 |
- 5 |
Zillow last checked:
Listing updated:
Listed by:
Kristi M Muhic DRE #02023651 707-227-8086,
Sotheby's International Realty 707-935-2288
Source: BAREIS,MLS#: 325068562 Originating MLS: Napa
Originating MLS: NapaFacts & features
Interior
Bedrooms & bathrooms
- Bedrooms: 8
- Bathrooms: 4
- Full bathrooms: 4
Heating
- Central, Gas, Wall Furnace
Cooling
- Central Air, Window Unit(s)
Appliances
- Included: Dishwasher, Disposal, Free-Standing Electric Range, Free-Standing Refrigerator, Microwave, Varies By Unit, Washer/Dryer
- Laundry: In Unit
Features
- Unit 1 - Beds: 0, Baths: 0, Square Footage: 3300 | Unit 2 - Beds: 8, Baths: 4, Square Footage: 3000 | Unit 3 - Beds: 0, Baths: 0, Square Footage: 3300 | Unit 4 - Beds: 0, Baths: 0, Square Footage: 3300 | Interior Features: Storage Area(s), Vaulted Ceiling(s)
- Flooring: Carpet, Laminate, Vinyl
- Windows: Dual Pane Full
Interior area
- Total structure area: 3,300
- Total interior livable area: 3,300 sqft
Property
Parking
- Total spaces: 10
- Parking features: Off Street, Open, Uncovered
- Has uncovered spaces: Yes
Features
- Levels: One
- Patio & porch: Patio
- Exterior features: Yard Space
- Has view: Yes
- View description: Forest, Trees/Woods
Lot
- Size: 0.86 Acres
- Features: Shape Regular
Details
- Parcel number: 024153016000
- Special conditions: Offer As Is
Construction
Type & style
- Home type: MultiFamily
- Architectural style: Cottage,Farmhouse,Traditional
- Property subtype: Quadruplex
Materials
- Fiber Cement, Frame, Vinyl Siding, Wall Insulation, Wood
- Foundation: Raised, Slab
- Roof: Composition
Condition
- Year built: 2010
Utilities & green energy
- Electric: Separate Meters
- Gas: Separate Meters
- Sewer: Septic Tank, See Remarks
- Water: Meter on Site, Public, Water District
- Utilities for property: Cable Available, DSL Available, Electricity Connected, Internet Available, Natural Gas Connected
Community & HOA
Community
- Security: Carbon Monoxide Detector(s), Double Strapped Water Heater, Smoke Detector(s)
HOA
- Has HOA: No
Location
- Region: Angwin
Financial & listing details
- Price per square foot: $339/sqft
- Date on market: 8/8/2025
- Tenant pays: Cable TV, Electricity, Gas, Trash Collection
- Electric utility on property: Yes
Estimated market value
$1,105,300
$1.05M - $1.16M
$3,090/mo
Price history
| Date | Event | Price |
|---|---|---|
| 6/1/2026 | Price change | $1,120,000-4.3%$339/sqft |
Source:  BAREIS #325068562 Report a problem BAREIS #325068562 Report a problem | ||
| 1/30/2026 | Price change | $1,170,000-2.5%$355/sqft |
Source: BAREIS #325068562 Report a problem | ||
| 9/14/2025 | Listed for sale | $1,200,000$364/sqft |
Source: BAREIS #325068562 Report a problem | ||
| 9/7/2025 | Contingent | $1,200,000$364/sqft |
Source: BAREIS #325068562 Report a problem | ||
| 8/8/2025 | Listed for sale | $1,200,000$364/sqft |
Source: BAREIS #325068562 Report a problem | ||
Public tax history
Tax history is unavailable.
Monthly payment
Est. payment
Payment breakdown
Explore the cost of this home by adjusting the details. Changes won't be saved.Climate risks
Neighborhood: 94508
Nearby schools
GreatSchools rating
- 4/10Howell Mountain Elementary SchoolGrades: K-8Distance: 0.4 mi
Schools provided by the listing agent
- District: Howell Mountain
Source: BAREIS. This data may not be complete. We recommend contacting the local school district to confirm school assignments for this home.
- $717,9004 bd3 ba1.6k sqft226 Mariposa Dr, Angwin, CA 94508Off Market
- $1,120,0008 bd4 ba3.3k sqft228-234 Mariposa Dr, Angwin, CA 94508For Sale
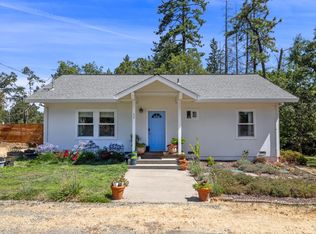
- $656,1003 bd1 ba1.4k sqft250 Mariposa Dr, Angwin, CA 94508Off Market
- $618,8003 bd1 ba1.7k sqft220 Mariposa Dr, Angwin, CA 94508Off Market
- $757,4003 bd3 ba1.8k sqft364 Sky Oaks Dr, Angwin, CA 94508Off Market
- $552,8002 bd1 ba763 sqft366 Sky Oaks Dr, Angwin, CA 94508Off Market
- $198,0000.959 Acres389 Circle Dr, Angwin, CA 94508Lot/Land
- $748,3002 bd2 ba2.3k sqft235 Mariposa Dr, Angwin, CA 94508Off Market
A local agent can set up tours, give advice and negotiate with sellers.
Similar homes
- $1,120,0008 bd4 ba3.3k sqft228 - 234 Mariposa Drive, Angwin, CA 94508For SaleMLS ID #325064404, Kristi M Muhic, Sotheby's International Realty. BAREIS
- $1,095,0006 bd4 ba2.8k sqft11 Lukens Place, Angwin, CA 94508For Sale
 MLS ID #326029119, Jennifer N Cook, Vintage Sotheby's Internationa. BAREIS
 - $1,349,0007 bd6 ba2.6k sqft473 Newton Way, Angwin, CA 94508For Sale
 MLS ID #325041291, Tammy Campbell, Napa Up Valley Estates, Inc.. BAREIS
 - $975,0005 bd4 ba3.4k sqft920 Crestmont Drive, Angwin, CA 94508For Sale
 MLS ID #326039158, Rik Liddell, Berkshire Hathaway. BAREIS
 - $1,295,0005 bd3 ba2.1k sqft460 Bella Vista Drive, Angwin, CA 94508For SaleMLS ID #326056350, Noelle Strouss, Coldwell Banker BofV ST Helena. BAREIS
- $1,410,0005 bd3 ba2.6k sqft540 Edgemont Lane, Angwin, CA 94508For SaleMLS ID #323921740, Agi Smith, Engel & Volkers Napa. BAREIS
- $1,050,0008 bd5 ba3.7k sqft1325 Edwards Avenue, Santa Rosa, CA 95401For SaleMLS ID #326061466, Louise E Rex, Navigate Real Estate. BAREIS
- $985,0005 bd3 ba3.5k sqft1411 4th Street, Calistoga, CA 94515For SaleMLS ID #325071203, Brian G Durnian, Calistoga Realty Co Inc. BAREIS
- $1,174,0005 bd3 ba3.1k sqft1835 San Ramon Way, Santa Rosa, CA 95409For SaleMLS ID #326024587, Raina Duran, Coldwell Banker Realty. BAREIS
- $1,295,0007 bd2 ba1.8k sqft5083 Dry Creek Road, Napa, CA 94558For SaleMLS ID #326057145, Judith M Naimo, RE/MAX Gold Napa. BAREIS
- $1,650,0008 bd8 ba2.4k sqft1328 Monte Vista Avenue, St. Helena, CA 94574For SaleMLS ID #326019265, Ben LeBerthon, Coldwell Banker Realty. BAREIS
- $925,0005 bd3 ba2.1k sqft4941 Hansen Drive, Santa Rosa, CA 95409For SaleMLS ID #326057856, Trish McLean, Corcoran Icon Properties. BAREIS
- $1,075,0006 bd4 ba2.9k sqft497 Sebastopol Avenue, Santa Rosa, CA 95401For SaleMLS ID #326049146, David L Rendino, RE/MAX Marketplace. BAREIS
- $1,199,0008 bd4 ba3.2k sqft2313 Heidi Place, Santa Rosa, CA 95403For SaleMLS ID #326034415, Christopher D Asimos, Compass. BAREIS
- $1,100,0005 bd4 ba2.9k sqft18793 N Shore Dr, Hidden Valley Lake, CA 95467For SaleMLS ID #LC26042495, Faylen Silva, RE/MAX Gold Lake County. CRMLS
- $1,245,0007 bd4 ba2.9k sqft406 Klute Street, Santa Rosa, CA 95401For SaleMLS ID #326058686, Isaiah Chass, Livxplore Real Estate & Lifest. BAREIS
- $1,249,0008 bd4 ba3k sqft2829 Apple Valley Lane, Santa Rosa, CA 95403For SaleMLS ID #326033820, Marit Cole, Cole Sales and Marketing. BAREIS
- $795,0008 bd4 ba3.3k sqft15692 Armstrong St, Middletown, CA 95461For SaleMLS ID #LC26116811, Lorrie McMurray, RE/MAX Gold Lake County. CRMLS
- $979,0006 bd5 ba2.9k sqft1830 Mission Blvd, Santa Rosa, CA 95409For SaleMLS ID #325103589, Rochelle Popovits. MetroList Services of CA
- $1,049,0005 bd4 ba2.5k sqft150 - 152 W 8th Street, Santa Rosa, CA 95401For SaleMLS ID #326038840, Steven Level, Berkshire Hathaway. BAREIS
Local buyer's agents are ready to help
