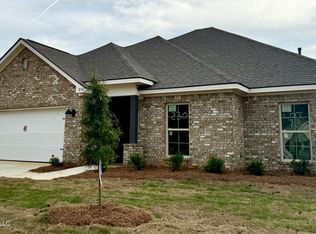
Great corner lot home under construction in in Serenity Lake!! 1961 sq ft of open and living concept. Enjoy the spacious comfort in the living room w/crown trey ceilings that opens to the kitchen. Kitchen area features Whirlpool appliances, granite counter tops, stainless undermount sink, breakfast bar and pantry. The cabinets are 36'' white upper cabinets with sleek brushed nickel hardware and are soft close. The primary suite features crown trey ceilings in the bedroom & spacious closet It has space and even more space. Granite countertops continue in the primary bath with dual vanities, a separate shower and large garden tub. This home also has a covered back porch, separate laundry room, foyer and a 2-car garage. Let's talk Smart Home Features. This home is a ''Smart Home'', a standard package, that includes a Z-Wave programmable thermostat manufactured by Honeywell, a Home Connect TM Door Lock manufactured by Kwikset, Deako Smart Switches that controls the lighting, a Qolsys, Inc. touchscreen Smart Home control device, an automation platform from Alarm.com, an Alarm.com Video Doorbell & Amazon Echo Pop. Other floor plans and homesites to choose from. Come check out the model home open daily from 10-6pm M-Sat. Sunday from 1-6pm. Photo shown is an artist rendering.
Closed
Price Unknown
234 Serenity Lake Dr, Pearl, MS 39208
4beds
1,961sqft
Residential, Single Family Residence
Built in 2024
0.25 Acres Lot
$324,900 Zestimate®
$--/sqft
$2,459 Estimated rent
Home value
$324,900
$309,000 - $341,000
$2,459/mo
Zestimate® history
Owner options
List your home for rent
$2,459/mo
Rent Zestimate®
Find your next renter with Zillow Rental Manager. Plus, with online applications, you can quickly screen prospective tenants – for free.
$2,459/mo
Rent Zestimate®
Refinance and save
Refinancing to a lower rate could help reduce your monthly payments and save thousands over the life of the loan.
Explore your selling options
Work with a Zillow partner agent
Leverage their expertise and Zillow's premium Showcase listings to get your home seen by more buyers.
Get startedList with your own agent
Get your home in front of millions of buyers by listing it on Zillow.
Learn how to do itSell it yourself
Take full control of how buyers see your home on Zillow by listing For Sale by Owner (FSBO).
List your homeWhat's special
Zillow last checked:
Listing updated:
Listed by:
Tina M Warren 601-790-0837,
D R Horton Inc
Bought with:
Melissa Whitlock-Payne, S54022
Executive Homes & Properties
Source: MLS United,MLS#: 4086859
Facts & features
Interior
Bedrooms & bathrooms
- Bedrooms: 4
- Bathrooms: 2
- Full bathrooms: 2
Heating
- Central
Cooling
- Ceiling Fan(s), Central Air
Appliances
- Included: Dishwasher, Free-Standing Gas Range, Microwave, Tankless Water Heater
- Laundry: Laundry Room
Features
- Ceiling Fan(s), Double Vanity, Entrance Foyer, Granite Counters, High Ceilings, Kitchen Island, Open Floorplan, Pantry, Smart Home, Smart Thermostat, Tray Ceiling(s), Walk-In Closet(s), Breakfast Bar
- Flooring: Vinyl, Carpet
- Windows: Screens
- Has fireplace: No
Interior area
- Total structure area: 1,961
- Total interior livable area: 1,961 sqft
Property
Parking
- Total spaces: 2
- Parking features: Garage Faces Front, Direct Access
- Garage spaces: 2
Features
- Levels: One
- Stories: 1
- Patio & porch: Front Porch
- Exterior features: None
- Fencing: None
Lot
- Size: 0.25 Acres
- Features: Corner Lot
Details
- Parcel number: Unassigned
- Zoning description: General Residential
Construction
Type & style
- Home type: SingleFamily
- Architectural style: Traditional
- Property subtype: Residential, Single Family Residence
Materials
- Brick, Siding
- Foundation: Post-Tension, Slab
- Roof: Architectural Shingles
Condition
- New construction: No
- Year built: 2024
Details
- Warranty included: Yes
Utilities & green energy
- Sewer: Public Sewer
- Water: Public
- Utilities for property: Electricity Connected, Natural Gas Connected, Sewer Connected, Water Connected, Smart Home Wired
Community & HOA
Community
- Features: Near Entertainment
- Security: Smoke Detector(s)
- Subdivision: Serenity Lake
Location
- Region: Pearl
Financial & listing details
- Annual tax amount: $900
- Date on market: 9/1/2024
- Electric utility on property: Yes
Price history
| Date | Event | Price |
|---|---|---|
| 9/30/2024 | Sold | -- |
Source: MLS United #4086859 Report a problem | ||
| 9/4/2024 | Pending sale | $322,400$164/sqft |
Source: MLS United #4086859 Report a problem | ||
| 9/1/2024 | Listed for sale | $322,400$164/sqft |
Source: MLS United #4086859 Report a problem | ||
Public tax history
Tax history is unavailable.
Neighborhood: 39208
Nearby homes
- $--4 bd2 ba2k sqft222 Serenity Lake Dr, Pearl, MS 39208Sold

- $--3 bd2 ba1.8k sqft224 Serenity Lake Dr, Pearl, MS 39208Sold

- $--4 bd2 ba1.8k sqft228 Serenity Lake Dr, Pearl, MS 39208Sold

- $--4 bd2 ba1.9k sqft230 Serenity Lake Dr, Pearl, MS 39208Sold
- $--3 bd2 ba1.9k sqft535 Vista Pointe Dr, Pearl, MS 39208Sold
- $--4 bd2 ba1.3k sqft231 Serenity Lake Dr, Pearl, MS 39208Sold
- $--3 bd2 ba1.7k sqft533 Vista Pointe Dr, Pearl, MS 39208Sold
- $--4 bd2 ba1.9k sqft538 Vista Pointe Dr, Pearl, MS 39208Sold
Nearby schools
GreatSchools rating
- 6/10Pearl Upper SchoolGrades: 4-5Distance: 2.6 mi
- 4/10Pearl Junior High SchoolGrades: 6-8Distance: 3.2 mi
- 8/10Pearl High SchoolGrades: 9-12Distance: 2.6 mi
Schools provided by the listing agent
- Elementary: Pearl Lower
- Middle: Pearl
- High: Pearl
Source: MLS United. This data may not be complete. We recommend contacting the local school district to confirm school assignments for this home.
- Mississippi
- Rankin County
- Pearl
- 39208
- 234 Serenity Lake Dr
Nearby cities
Nearby zip codes
Other Pearl Topics
