Welcome to the Holly, a beautifully designed home featured at Copper Creek, our inviting new community in the charming city of Clinton, MS. With 4 bedrooms, 2 bathrooms, and a 2-car garage spread across 1,961 square feet, this thoughtfully crafted floorplan offers the perfect blend of style and functionality.
Step onto the covered front porch and into an inviting foyer that sets the tone for the Holly's warm and welcoming design. To one side, you'll find a conveniently located laundry room and garage entry, while the opposite side leads to three spacious bedrooms and a full-size bathroom, ideal for family or guests.
The heart of the Holly is its bright and open living area, where a seamless flow between the modern kitchen and living space creates an ideal environment for family meals and entertaining. Natural light pours in through large windows, highlighting elegant tray ceilings that add a sense of airy sophistication. The modern kitchen is a chef's dream, featuring granite countertops, stainless steel appliances, shaker cabinetry, a pantry, and a center island with bar seating. Adjacent to the kitchen, the dining space opens to a covered back patio, perfect for enjoying your morning coffee or evening breeze.
Down a private hallway, the luxurious primary suite awaits. This serene retreat includes tray ceilings, natural light, and an ensuite bath with a garden tub, separate shower, double granite-topped vanities, linen storage, and a spacious walk-in closet.
With Smart Home technology included, the Holly is your perfect modern sanctuary.
Home is equipped with Smart Home Technology including, alarm company video doorbell, smart door lock Deako smart switches, Amazon Echo Pop, Honeywell Smart Thermostat T6 Pro Z wave, Qolsys IQ4 Panel.
Seller is offering buyer(s) a concession which can be used toward closing costs, interest rate buy downs, upgraded appliances or blinds.
Serenity Lake offer quick access to I 20 and local restaurants and entertainment venues as well as easy access to Jackson-Medgar Evers International Airport. Our model home welcomes visitors 10-5 Monday through Saturday and 1-5 on Sundays
Closed
Price Unknown
535 Vista Pointe Dr, Pearl, MS 39208
3beds
1,961sqft
Residential, Single Family Residence
Built in 2025
0.25 Acres Lot
$318,100 Zestimate®
$--/sqft
$2,760 Estimated rent
Home value
$318,100
$293,000 - $347,000
$2,760/mo
Zestimate® history
Owner options
List your home for rent
$2,760/mo
Rent Zestimate®
Find your next renter with Zillow Rental Manager. Plus, with online applications, you can quickly screen prospective tenants – for free.
$2,760/mo
Rent Zestimate®
Refinance and save
Refinancing to a lower rate could help reduce your monthly payments and save thousands over the life of the loan.
Explore your selling options
Work with a Zillow partner agent
Leverage their expertise and Zillow's premium Showcase listings to get your home seen by more buyers.
Get startedList with your own agent
Get your home in front of millions of buyers by listing it on Zillow.
Learn how to do itSell it yourself
Take full control of how buyers see your home on Zillow by listing For Sale by Owner (FSBO).
List your homeWhat's special
Separate showerCovered back patioInviting foyerSpacious walk-in closetTray ceilingsGourmet kitchenLuxurious primary suite
Zillow last checked:
Listing updated:
Listed by:
William C Moody 251-370-5449,
D R Horton Inc
Bought with:
Vicky Patel, S60286
Local Real Estate
Source: MLS United,MLS#: 4101964
Facts & features
Interior
Bedrooms & bathrooms
- Bedrooms: 3
- Bathrooms: 2
- Full bathrooms: 2
Heating
- Central
Cooling
- Central Air
Appliances
- Included: Dishwasher, Disposal, Exhaust Fan, Free-Standing Gas Range, Free-Standing Range, Tankless Water Heater
- Laundry: Laundry Room, Main Level
Features
- Ceiling Fan(s), Coffered Ceiling(s), Double Vanity, Entrance Foyer, Granite Counters, High Ceilings, Open Floorplan, Primary Downstairs, Recessed Lighting, Smart Home, Smart Thermostat, Soaking Tub, Storage, Walk-In Closet(s), Kitchen Island
- Flooring: Vinyl, Carpet
- Doors: Dead Bolt Lock(s)
- Windows: Double Pane Windows, Insulated Windows
- Has fireplace: No
Interior area
- Total structure area: 1,961
- Total interior livable area: 1,961 sqft
Property
Parking
- Total spaces: 2
- Parking features: Garage Faces Front, Direct Access, Concrete
- Garage spaces: 2
Features
- Levels: One
- Stories: 1
- Patio & porch: Enclosed, Rear Porch
- Exterior features: Other
- Fencing: None
Lot
- Size: 0.25 Acres
Details
- Parcel number: Unassigned
Construction
Type & style
- Home type: SingleFamily
- Property subtype: Residential, Single Family Residence
Materials
- Brick, HardiPlank Type
- Foundation: Post-Tension
- Roof: Architectural Shingles
Condition
- New construction: Yes
- Year built: 2025
Details
- Warranty included: Yes
Utilities & green energy
- Sewer: Public Sewer
- Water: Public
- Utilities for property: Natural Gas Connected, Sewer Connected
Community & HOA
Community
- Features: Lake
- Security: Other
- Subdivision: Serenity Lake
Location
- Region: Pearl
Financial & listing details
- Annual tax amount: $3,550
- Date on market: 1/26/2025
Price history
| Date | Event | Price |
|---|---|---|
| 4/16/2025 | Sold | -- |
Source: MLS United #4101964 Report a problem | ||
| 3/15/2025 | Pending sale | $326,400-0.9%$166/sqft |
Source: MLS United #4101964 Report a problem | ||
| 3/6/2025 | Price change | $329,400+0.9%$168/sqft |
Source:  DR Horton Report a problem DR Horton Report a problem | ||
| 1/26/2025 | Listed for sale | $326,400$166/sqft |
Source: MLS United #4101964 Report a problem | ||
Public tax history
Tax history is unavailable.
Neighborhood: 39208
Nearby homes
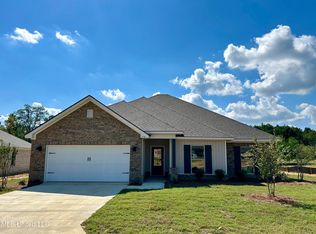
- $--4 bd2 ba1.9k sqft538 Vista Pointe Dr, Pearl, MS 39208Sold
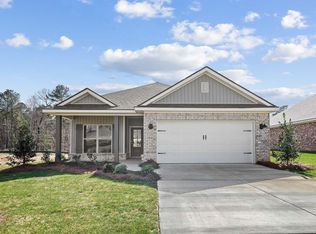
- $--3 bd2 ba1.7k sqft533 Vista Pointe Dr, Pearl, MS 39208Sold
- $--3 bd2 ba1.7k sqft540 Vista Pointe Dr, Pearl, MS 39208Sold
- $--4 bd2 ba1.8k sqft542 Vista Pointe Dr, Pearl, MS 39208Sold

- $--4 bd2 ba1.9k sqft531 Vista Pointe Dr, Pearl, MS 39208Sold
- $--4 bd2 ba1.9k sqft234 Serenity Lake Dr, Pearl, MS 39208Sold
- $--4 bd2 ba1.8k sqft228 Serenity Lake Dr, Pearl, MS 39208Sold
- $--4 bd2 ba1.9k sqft230 Serenity Lake Dr, Pearl, MS 39208Sold
Nearby schools
GreatSchools rating
- 6/10Pearl Upper SchoolGrades: 4-5Distance: 2.5 mi
- 4/10Pearl Junior High SchoolGrades: 6-8Distance: 3.2 mi
- 8/10Pearl High SchoolGrades: 9-12Distance: 2.6 mi
Schools provided by the listing agent
- Elementary: Pearl Lower
- Middle: Pearl
- High: Pearl
Source: MLS United. This data may not be complete. We recommend contacting the local school district to confirm school assignments for this home.
- Mississippi
- Rankin County
- Pearl
- 39208
- 535 Vista Pointe Dr
