HERE'S A DEAL THAT'S GOING TO BE HARD TO BEAT: 542 Vista point is now offering $15,000 in concessions to be used towards closing costs, rate buy-down, or whatever the buyer chooses!
On top of that - this like-new home is offered at under $161/ft!!
If you are looking for a like-new home in one of the fastest growing residential locations in the Pearl School District - look no further than 542 Vista Pointe Drive!
This 4 Bedroom 2 Bathroom home was built in 2024 and is practically brand new! Convenience and ease come to mind with this neighborhood being located on Old Brandon Road right off Airport Road and the new Metro Parkway between Brandon, Flowood and Pearl.
With 1835 sq. ft. of space - this open floor plan will feel right at home! LVP Flooring, Whirlpool appliances, tray ceilings in the primary bedroom, walk-in showers with rainfall shower heads, 5 foot soaking bath, ''Smart Home'' system and an expansive lighting system inside/outside check all the boxes on this one! The covered back patio is a great space to relax, with no direct neighbors behind the house for added privacy! This lot is located towards the back of the neighborhood with minimal traffic and a 2 car garage for exceptional parking space.
542 Vista Pointe might just be the perfect blend of functionality and comfort while keeping true to a great equity building budget! This area is growing quickly and like-new houses like this one do not hit the market very often. Act fast! Call today for a private showing of 542 Vista Pointe before it's too late!
Closed
Price Unknown
542 Vista Pointe Dr, Pearl, MS 39208
4beds
1,835sqft
Residential, Single Family Residence
Built in 2024
0.25 Acres Lot
$296,500 Zestimate®
$--/sqft
$2,497 Estimated rent
Home value
$296,500
$273,000 - $320,000
$2,497/mo
Zestimate® history
Owner options
List your home for rent
$2,497/mo
Rent Zestimate®
Find your next renter with Zillow Rental Manager. Plus, with online applications, you can quickly screen prospective tenants – for free.
$2,497/mo
Rent Zestimate®
Refinance and save
Refinancing to a lower rate could help reduce your monthly payments and save thousands over the life of the loan.
Explore your selling options
Work with a Zillow partner agent
Leverage their expertise and Zillow's premium Showcase listings to get your home seen by more buyers.
Get startedList with your own agent
Get your home in front of millions of buyers by listing it on Zillow.
Learn how to do itSell it yourself
Take full control of how buyers see your home on Zillow by listing For Sale by Owner (FSBO).
List your homeWhat's special
Open floor planCovered back patioWhirlpool appliancesLvp flooring
Zillow last checked:
Listing updated:
Listed by:
Tyler Barnett 601-503-7651,
Hopper Properties
Bought with:
Wes Tankersley, S51570
eXp Realty
Source: MLS United,MLS#: 4115324
Facts & features
Interior
Bedrooms & bathrooms
- Bedrooms: 4
- Bathrooms: 2
- Full bathrooms: 2
Heating
- Central
Cooling
- Ceiling Fan(s), Central Air
Appliances
- Included: Dishwasher, Exhaust Fan, Microwave, Oven, Refrigerator, Tankless Water Heater, Washer
- Laundry: Electric Dryer Hookup, Laundry Room, Washer Hookup
Features
- Ceiling Fan(s), Double Vanity, Eat-in Kitchen, Granite Counters, Kitchen Island, Open Floorplan, Recessed Lighting, Smart Home, Smart Thermostat, Storage, Tray Ceiling(s), Walk-In Closet(s)
- Flooring: Vinyl
- Doors: Dead Bolt Lock(s)
- Windows: Screens, Vinyl
- Has fireplace: Yes
- Fireplace features: Electric
Interior area
- Total structure area: 1,835
- Total interior livable area: 1,835 sqft
Property
Parking
- Total spaces: 4
- Parking features: Driveway, Storage
- Garage spaces: 2
- Has uncovered spaces: Yes
Features
- Levels: One
- Stories: 1
- Patio & porch: Patio
- Exterior features: Other
Lot
- Size: 0.25 Acres
Details
- Parcel number: G09c24910
Construction
Type & style
- Home type: SingleFamily
- Architectural style: Traditional
- Property subtype: Residential, Single Family Residence
Materials
- Board & Batten Siding, Brick
- Foundation: Slab
- Roof: Architectural Shingles
Condition
- New construction: No
- Year built: 2024
Utilities & green energy
- Sewer: Public Sewer
- Water: Public
- Utilities for property: Cable Connected, Electricity Connected, Sewer Connected, Water Connected
Community & HOA
Community
- Features: Lake
- Security: Security System, Smoke Detector(s)
- Subdivision: Serenity Lake
Location
- Region: Pearl
Financial & listing details
- Annual tax amount: $2,500
- Date on market: 6/4/2025
- Electric utility on property: Yes
Price history
| Date | Event | Price |
|---|---|---|
| 9/16/2025 | Sold | -- |
Source: MLS United #4115324 Report a problem | ||
| 8/9/2025 | Pending sale | $295,000$161/sqft |
Source: MLS United #4115324 Report a problem | ||
| 7/19/2025 | Price change | $295,000-1.3%$161/sqft |
Source: MLS United #4115324 Report a problem | ||
| 7/7/2025 | Price change | $299,000-1.6%$163/sqft |
Source: MLS United #4115324 Report a problem | ||
| 6/28/2025 | Price change | $304,000-0.3%$166/sqft |
Source: MLS United #4115324 Report a problem | ||
| 6/22/2025 | Price change | $305,000-0.7%$166/sqft |
Source: MLS United #4115324 Report a problem | ||
| 6/21/2025 | Price change | $307,000-1.6%$167/sqft |
Source: MLS United #4115324 Report a problem | ||
| 6/16/2025 | Price change | $312,000-1%$170/sqft |
Source: MLS United #4115324 Report a problem | ||
| 6/4/2025 | Listed for sale | $315,000$172/sqft |
Source: MLS United #4115324 Report a problem | ||
Public tax history
Tax history is unavailable.
Neighborhood: 39208
Nearby homes
- $--3 bd2 ba1.7k sqft540 Vista Pointe Dr, Pearl, MS 39208Sold
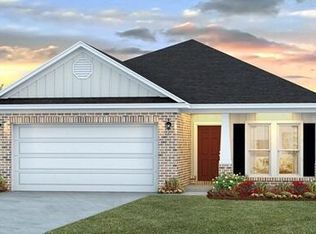
- $--4 bd2 ba1.8k sqft544 Vista Pointe Dr, Pearl, MS 39208Sold

- $--3 bd2 ba1.7k sqft546 Vista Pointe Dr, Pearl, MS 39208Sold
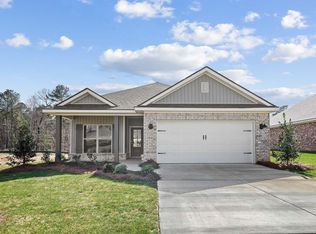
- $--3 bd2 ba1.9k sqft535 Vista Pointe Dr, Pearl, MS 39208Sold

- $--4 bd2 ba1.9k sqft538 Vista Pointe Dr, Pearl, MS 39208Sold
- $--4 bd2 ba1.8k sqft228 Serenity Lake Dr, Pearl, MS 39208Sold
- $--4 bd2 ba1.9k sqft230 Serenity Lake Dr, Pearl, MS 39208Sold
- $--3 bd2 ba1.7k sqft533 Vista Pointe Dr, Pearl, MS 39208Sold
Nearby schools
GreatSchools rating
- 6/10Pearl Upper SchoolGrades: 4-5Distance: 2.5 mi
- 4/10Pearl Junior High SchoolGrades: 6-8Distance: 3.2 mi
- 8/10Pearl High SchoolGrades: 9-12Distance: 2.6 mi
Schools provided by the listing agent
- Elementary: Pearl Lower
- Middle: Pearl
- High: Pearl
Source: MLS United. This data may not be complete. We recommend contacting the local school district to confirm school assignments for this home.
- Mississippi
- Rankin County
- Pearl
- 39208
- 542 Vista Pointe Dr
