Skip main navigation
Closed
  • Price Unknown

    540 Vista Pointe Dr, Pearl, MS 39208

    3beds
    1,706sqft
    Residential, Single Family Residence
    Built in 2024
    0.25 Acres Lot
    $309,400 Zestimate®
    $--/sqft
    $2,255 Estimated rent

    Home value

    $309,400

    $285,000 - $337,000

    $2,255/mo

    Zestimate® history
    Loading
    Loading...

    Owner options

    List your home for rent

    $2,255/mo

    Rent Zestimate®

    Find your next renter with Zillow Rental Manager. Plus, with online applications, you can quickly screen prospective tenants – for free.

    Learn more

    $2,255/mo

    Rent Zestimate®

    Refinance and save

    Refinancing to a lower rate could help reduce your monthly payments and save thousands over the life of the loan.

    See today's rates

    Explore your selling options

    Work with a Zillow partner agent

    Leverage their expertise and Zillow's premium Showcase listings to get your home seen by more buyers.

    Get started

    List with your own agent

    Get your home in front of millions of buyers by listing it on Zillow.

    Learn how to do it

    Sell it yourself

    Take full control of how buyers see your home on Zillow by listing For Sale by Owner (FSBO).

    List your home

    What's special

    Large pantryKitchen islandTray ceilingGorgeous natural lightCarpet in bedroomsStainless steel appliancesGranite countertops
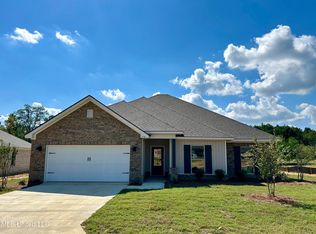
    Welcome to Serenity Lake featuring ''The Emily'' Floorplan Offering an Exceptional Living Experience Designed to Cater to Diverse Lifestyles. The Emily Floorplan Offers 3 Bedrooms and 2 Full Bathrooms. Home Features Include Spacious Foyer with Coat Closet, Inviting Living Room with Tray Ceiling and Gorgeous Natural Light, Dining Room Overlooking Private Backyard with Access to Covered Porch Area, Open Concept Kitchen with White Cabinets, Soft Close Drawers, Ample Countertop Space, Stainless Steel Appliances, Granite Countertops, Large Pantry, Kitchen Island with Stainless Steel Undermount Sink, Laundry Room, LVP Flooring with Carpet in Bedrooms and Closets. The Owner's Suite Features Tray Ceilings, Ceiling Fan, Sizeable Walk-In Closet, En Suite Bathroom with Double Vanity, Granite Countertop, Separate Shower with Seating, Garden Tub and Water Closet with Linen Closet. D. R. Horton Homes are Equipped with Cutting- Edge Smart Home Technology. The Smart Home Package Includes Smart Plugs, Qolsys IQ4 Panel, Deako Smart Switches, Smart Door Lock, Amazon Echo Pop, Honeywell T6 Pro Z-Wave Thermostat and Alarm.com Video Doorbell. The 2 Car Garage Provides Access to the Attic with Tankless Water Heater. Seller is offering buyer(s) a concession which can be used toward closing costs, interest rate buy downs, upgraded appliances or blinds. Serenity Lake Offers Easy Access to The Jackson-Medgar Wiley Evers International Airport, Interstate I-20, A Variety of Shopping, Restaurants and Entertainment Options. Our Model Home Welcomes Visitors 10:00am - 6:00pm on Monday - Saturday and 1:00pm - 6:00pm on Sunday. Serenity Lake Offers the Perfect Blend of Tranquility and Accessibility, Making It the Ideal Place to Call Home! Rendering Exterior Photo.

    Zillow last checked:

    Listing updated:

    Listed by:

    William C Moody 251-370-5449,

    D R Horton Inc

    Bought with:

    Zandetta Andrews, S51217

    The Agency Haus LLC DBA Agency

    Source: MLS United,MLS#: 4092767

    Facts & features

    Interior

    Bedrooms & bathrooms
    • Bedrooms: 3
    • Bathrooms: 2
    • Full bathrooms: 2
    Primary bedroom
    • Level: Main
    Bedroom
    • Level: Main
    Bedroom
    • Level: Main
    Primary bathroom
    • Level: Main
    Bathroom
    • Level: Main
    Dining room
    • Level: Main
    Kitchen
    • Level: Main
    Laundry
    • Level: Main
    Living room
    • Level: Main
    Heating
    • Central
    Cooling
    • Ceiling Fan(s), Central Air
    Appliances
    • Included: Dishwasher, Disposal, Free-Standing Gas Oven, Microwave, Tankless Water Heater
    • Laundry: Electric Dryer Hookup, Laundry Room, Washer Hookup
    Features
    • Ceiling Fan(s), Crown Molding, Double Vanity, Eat-in Kitchen, Entrance Foyer, Granite Counters, High Ceilings, Kitchen Island, Open Floorplan, Pantry, Recessed Lighting, Smart Home, Smart Thermostat, Soaking Tub, Tray Ceiling(s), Walk-In Closet(s)
    • Flooring: Vinyl, Carpet
    • Doors: Dead Bolt Lock(s)
    • Windows: Screens
    • Has fireplace: No
    Interior area
    • Total structure area: 1,706
    • Total interior livable area: 1,706 sqft

    Property

    Parking
    • Total spaces: 2
    • Parking features: Concrete, Garage Faces Front, Direct Access
    • Garage spaces: 2
    Features
    • Levels: One
    • Stories: 1
    • Patio & porch: Rear Porch, Slab
    • Exterior features: Other
    • Fencing: Back Yard,Wood,See Remarks
    • Waterfront features: None
    Lot
    • Size: 0.25 Acres
    • Features: Front Yard, Interior Lot, Landscaped
    Details
    • Parcel number: G9c24900
    • Zoning description: Single Family Residence

    Construction

    Type & style
    • Home type: SingleFamily
    • Architectural style: Traditional
    • Property subtype: Residential, Single Family Residence
    Materials
    • Vinyl, Brick
    • Foundation: Post-Tension, Slab
    • Roof: Architectural Shingles
    Condition
    • New construction: Yes
    • Year built: 2024
    Details
    • Warranty included: Yes

    Utilities & green energy

    • Sewer: Public Sewer
    • Water: Public
    • Utilities for property: Cable Available, Electricity Connected, Natural Gas Connected, Sewer Connected, Smart Home Wired, Underground Utilities

    Community & neighborhood

    Security
    • Security features: Smoke Detector(s)
    Community
    • Community features: Near Entertainment
    Location
    • Region: Pearl
    • Subdivision: Serenity Lake

    Price history

    DateEventPrice
    4/30/2025Sold--
    Source: MLS United #4092767 Report a problem
    4/7/2025Pending sale$299,900$176/sqft
    Source: MLS United #4092767 Report a problem
    4/3/2025Price change$299,900-3.2%$176/sqft
    Source: DR Horton Report a problem
    3/10/2025Price change$309,900-5.8%$182/sqft
    Source: MLS United #4092767 Report a problem
    3/7/2025Price change$328,836+0.9%$193/sqft
    Source: DR Horton Report a problem
    2/21/2025Price change$325,836+5.4%$191/sqft
    Source: MLS United #4092767 Report a problem
    2/20/2025Price change$309,036+2.8%$181/sqft
    Source: DR Horton Report a problem
    2/11/2025Price change$300,740+0.3%$176/sqft
    Source: DR Horton Report a problem
    2/1/2025Price change$299,900-1%$176/sqft
    Source: MLS United #4092767 Report a problem
    12/7/2024Price change$303,000+1%$178/sqft
    Source: MLS United #4092767 Report a problem
    11/12/2024Price change$300,000-4.1%$176/sqft
    Source: MLS United #4092767 Report a problem
    11/1/2024Price change$312,900+0.8%$183/sqft
    Source: MLS United #4092767 Report a problem
    9/28/2024Listed for sale$310,400$182/sqft
    Source: MLS United #4092767 Report a problem

    Public tax history

    Tax history is unavailable.

    Neighborhood: 39208

    Nearby schools

    GreatSchools rating
    Schools provided by the listing agent
    • Elementary: Pearl Lower
    • Middle: Pearl
    • High: Pearl

    Source: MLS United. This data may not be complete. We recommend contacting the local school district to confirm school assignments for this home.