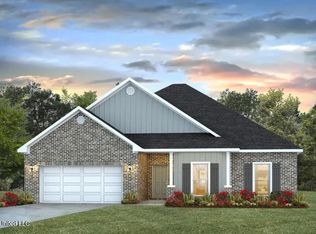
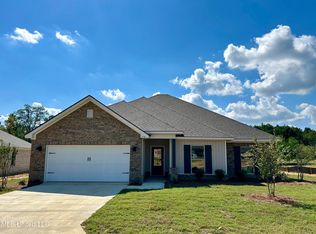
Discover the Emily, a stunning floorplan featured at Serenity Lake, our charming new home community in Pearl, MS. This thoughtfully designed home offers 3 bedrooms, 2 bathrooms, and a 2-car garage across 1,706 square feet of elegant living space.
As you step through the covered front porch, you're greeted by a spacious dining room, perfect for family meals or entertaining guests. The foyer leads to the laundry room and convenient garage entry, making everyday tasks a breeze.
The heart of the Emily is its open concept living area, where a modern kitchen seamlessly flows into a bright and airy living room. Ideal for both family gatherings and entertaining, the kitchen boasts beautiful granite countertops, stainless steel appliances, a large pantry, stylish shaker cabinetry, and a central island with added bar seating. The living space is bathed in natural light, thanks to ample windows, and features high tray ceilings that create a relaxing, spacious atmosphere. The living room also opens up to a covered back patio, perfect for enjoying the outdoors.
The private primary suite is a true retreat, featuring large windows, a tray ceiling, and an ensuite bath with a luxury garden tub, separate shower, double vanity granite countertops, additional linen storage, and a generous walk-in closet.
On the opposite side of the home, bedrooms 2 and 3 share a full bath.
Every Emily home includes Smart Home technology, offering convenience and peace of mind. We would love to give you a tour of the Emily at Serenity Lake in Pearl, MS, schedule with us today!
D.R. Horton homes are equipped with cutting edge Smart home technology including an Amazon Echo Pop an Alarm company video doorbell, Honeywell Smart Thermostat T 6 Pro Z-Wave and Smart door lock. Secondary baths share a large double Granite vanity tub/shower. The 2-car garage with pulldown ladder offers access to the Tankless hot water heater. Serenity Lake offers easy access to I 20 and the many restaurants and entertainment venues, as well as the Jackson Medgar Evers International airport. Seller is offering buyer(s) a concession which can be used toward closing costs, interest rate buy downs, upgraded appliances or blinds. Our Model welcomes visitors from 10-5 Monday through Saturday and 1-5 On Sundays. Serenity is the Perfect Place to call home.
Closed
Price history
| Date | Event | Price |
|---|---|---|
| 9/3/2025 | Listing removed | $2,200$1/sqft |
Source: Zillow Rentals Report a problem | ||
| 8/20/2025 | Price change | $2,200-2.2%$1/sqft |
Source: Zillow Rentals Report a problem | ||
| 8/5/2025 | Price change | $2,250-2.2%$1/sqft |
Source: Zillow Rentals Report a problem | ||
| 7/12/2025 | Price change | $2,300-2.1%$1/sqft |
Source: Zillow Rentals Report a problem | ||
| 7/9/2025 | Price change | $2,350-2.1%$1/sqft |
Source: Zillow Rentals Report a problem | ||
| 6/28/2025 | Listed for rent | $2,400$1/sqft |
Source: Zillow Rentals Report a problem | ||
| 6/21/2025 | Sold | -- |
Source: MLS United #4101968 Report a problem | ||
| 5/21/2025 | Pending sale | $299,900$176/sqft |
Source: MLS United #4101968 Report a problem | ||
| 5/10/2025 | Price change | $299,900-2.9%$176/sqft |
Source:  DR Horton Report a problem DR Horton Report a problem | ||
| 4/3/2025 | Price change | $309,000-0.3%$181/sqft |
Source: MLS United #4101968 Report a problem | ||
| 4/3/2025 | Price change | $309,900-2.1%$182/sqft |
Source: DR Horton Report a problem | ||
| 3/6/2025 | Price change | $316,400+1%$185/sqft |
Source: DR Horton Report a problem | ||
| 1/26/2025 | Listed for sale | $313,400$184/sqft |
Source: MLS United #4101968 Report a problem | ||