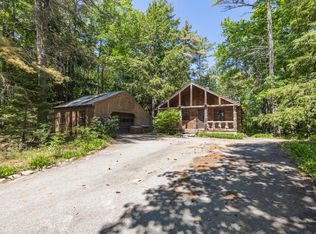
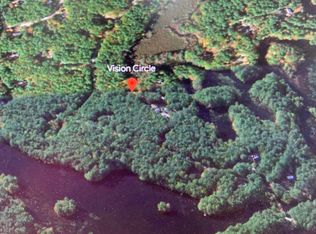
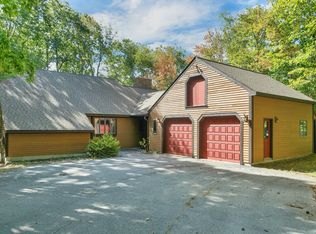
Morning coffee on the porch, afternoons on Lake Arrowhead, and evenings gathered beneath vaulted wood ceilings. Welcome to 234 Silver Lane, a waterfront retreat in Limerick with 2.4 wooded acres, 238 feet of cove frontage, and classic Maine character. Set on a dead-end road, the property stretches through the woods and down toward the water, with places to gather along the way. A custom treehouse, zipline, garden, and fire pit make the backyard part of the experience, while the deck, sandy shoreline, and boat dock offer plenty of ways to enjoy the lake. The dock conveys with the home. That same inviting feel continues inside, where warm wood interiors, exposed beams, skylights, and a striking brick hearth connect the open living and dining spaces. Wood cabinetry and stainless steel appliances complement the kitchen, while an upper-level overlook adds to the airy feel. The window-lined enclosed porch gives you another comfortable place to unwind, all with the warmth of a log cabin and the practicality of a vinyl-sided exterior. The home offers three bedrooms and three bathrooms, including two bedrooms and two bathrooms on the main floor. A primary suite with its own bath occupies an addition, with a finished bonus room above currently enjoyed as a bunk room. An office adds flexibility, and the finished walkout lower level provides a spacious family room for movies, games, and gathering after a day outside. Additional unfinished storage and central vacuum with attachments make everyday living easier. The sunroom's exterior wall will be completed before closing. From summer days on the water to fall weekends surrounded by color, this meticulously maintained property gives you plenty of reasons to stay awhile. Come see it in person at the open houses Friday, October 9, from 5-7 p.m. or Sunday, October 11, from noon-2 p.m.
Active
$699,000
234 Silver Lane, Limerick, ME 04048
3beds
2,292sqft
Single Family Residence
Built in 1988
2.4 Acres Lot
$-- Zestimate®
$305/sqft
$111/mo HOA
What's special
- 3 days
- 660
- 19
Zillow last checked:
Listing updated:
Listed by:
Real Broker
Source: Maine Listings,MLS#: 1683658
Facts & features
Interior
Bedrooms & bathrooms
- Bedrooms: 3
- Bathrooms: 3
- Full bathrooms: 3
Primary bedroom
- Features: Full Bath, Suite
- Level: First
Bedroom 2
- Level: First
Bedroom 3
- Level: Second
Bonus room
- Level: Second
Dining room
- Features: Cathedral Ceiling(s)
- Level: First
Family room
- Features: Heat Stove
- Level: Basement
Kitchen
- Level: First
Living room
- Features: Cathedral Ceiling(s), Heat Stove
- Level: First
Office
- Level: Second
Sunroom
- Features: Three-Season
- Level: First
Heating
- Forced Air, Heat Pump, Pellet Stove
Cooling
- Heat Pump
Appliances
- Included: Cooktop, Dryer, Microwave, Refrigerator, Wall Oven, Washer
Features
- 1st Floor Bedroom, 1st Floor Primary Bedroom w/Bath, Bathtub, Storage
- Flooring: Carpet, Laminate, Wood
- Basement: Interior Entry,Walk-Out Access,Daylight,Full
- Has fireplace: No
Interior area
- Total structure area: 2,292
- Total interior livable area: 2,292 sqft
- Finished area above ground: 1,768
- Finished area below ground: 524
Property
Parking
- Total spaces: 1
- Parking features: Gravel, 5 - 10 Spaces, Detached
- Garage spaces: 1
Features
- Levels: Multi/Split
- Patio & porch: Deck
- Has view: Yes
- View description: Scenic, Trees/Woods
- Body of water: Lake Arrowhead
- Frontage length: Waterfrontage: 358,Waterfrontage Owned: 358
Lot
- Size: 2.4 Acres
- Features: Near Public Beach, Neighborhood, Rural, Rolling Slope, Wooded
Details
- Parcel number: LIMEM44L133
- Zoning: Residential
- Other equipment: Cable, Internet Access Available
Construction
Type & style
- Home type: SingleFamily
- Architectural style: Contemporary,Raised Ranch
- Property subtype: Single Family Residence
Materials
- Wood Frame, Vinyl Siding
- Foundation: Poured Concrete
- Roof: Metal
Condition
- Year built: 1988
Utilities & green energy
- Electric: Circuit Breakers
- Sewer: Private Sewer, Septic Design Available
- Water: Public
Green energy
- Energy efficient items: Water Heater
Community & HOA
Community
- Features: Clubhouse
- Subdivision: Lake Arrowhead Association
HOA
- Has HOA: Yes
- HOA fee: $1,333 annually
Location
- Region: Limerick
Financial & listing details
- Price per square foot: $305/sqft
- Tax assessed value: $590,449
- Annual tax amount: $5,609
- Date on market: 10/9/2026
- Road surface type: Gravel, Dirt
Estimated market value
Not available
Estimated sales range
Not available
$2,528/mo
Price history
| Date | Event | Price |
|---|---|---|
| 10/9/2026 | Listed for sale | $699,000+74.8%$305/sqft |
Source:  Maine Listings #1683658 Report a problem Maine Listings #1683658 Report a problem | ||
| 1/25/2022 | Pending sale | $400,000$175/sqft |
Source: Maine Listings #1511587 Report a problem | ||
| 1/21/2022 | Sold | $400,000$175/sqft |
Source: Maine Listings #1511587 Report a problem | ||
| 11/22/2021 | Contingent | $400,000$175/sqft |
Source: Maine Listings #1511587 Report a problem | ||
| 11/1/2021 | Price change | $400,000-11.1%$175/sqft |
Source: Maine Listings #1511587 Report a problem | ||
| 10/8/2021 | Listed for sale | $450,000+125.1%$196/sqft |
Source: Maine Listings #1511587 Report a problem | ||
| 6/7/2013 | Sold | $199,900$87/sqft |
Source: Maine Listings #1083362 Report a problem | ||
Public tax history
| Year | Property taxes | Tax assessment |
|---|---|---|
| 2024 | $5,609 +26.1% | $590,449 +101.8% |
| 2023 | $4,447 +7.1% | $292,549 |
| 2022 | $4,154 +6.9% | $292,549 +25% |
| 2021 | $3,885 | $234,039 |
| 2020 | $3,885 +5.4% | $234,039 |
| 2019 | $3,686 -2.5% | $234,039 |
| 2018 | $3,780 +2.6% | $234,039 |
| 2017 | $3,686 +16.9% | $234,039 +11.7% |
| 2016 | $3,154 +3.1% | $209,552 |
| 2015 | $3,059 +3.2% | $209,552 |
| 2014 | $2,965 -1.7% | $209,552 -16.1% |
| 2013 | $3,015 +2.3% | $249,787 |
| 2012 | $2,947 +8.7% | $249,787 +6.8% |
| 2011 | $2,712 | $233,787 +1.3% |
| 2009 | -- | $230,790 |
| 2008 | $2,400 | $230,790 +158.5% |
| 2005 | -- | $89,270 |
Find assessor info on the county website
Monthly payment
Est. payment
Payment breakdown
Explore the cost of this home by adjusting the details. Changes won't be saved.Climate risks
Neighborhood: 04048
Similar homes
- $469,0004 bd2 ba1.9k sqft26 Grand View Drive, Limerick, ME 04048Active

 MLS ID #1683762, EXP Realty. Maine Listings
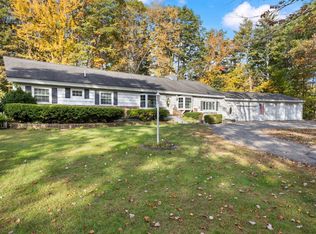
 - $549,0004 bd2 ba2.2k sqft558 New Dam Road, Waterboro, ME 04061Active
 MLS ID #1683512, Maine Real Estate Experts. Maine Listings
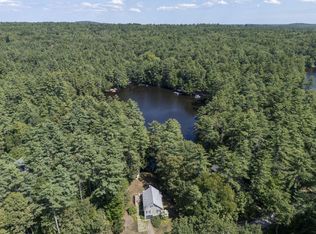
 - $675,0002 bd2 ba1.1k sqft6 Evergreen Circle, Limerick, ME 04048Active
 MLS ID #1678676, Century 21 North East. Maine Listings
 - $725,0003 bd2 ba2.4k sqft160 Bagley Road, Waterboro, ME 04030Active
 MLS ID #1682529, Keller Williams Coastal and Lakes & Mountains Realty. Maine Listings
 - $699,4503 bd3 ba3.2k sqft56 Ruby Slipper Lane, Hollis, ME 04042ActiveMLS ID #1682603, Keller Williams Realty. Maine Listings
- $460,0003 bd2 ba1.2k sqft331 Foss Road, Limerick, ME 04048ActiveMLS ID #1682571, Keller Williams Realty. Maine Listings
- $399,9004 bd3 ba2.4k sqft13 Danylle Drive, Limington, ME 04049ActiveMLS ID #1683675, Landing Real Estate. Maine Listings
- $389,0003 bd2 ba1.3k sqft3 Division Road, Limerick, ME 04048ActiveMLS ID #1677108, Keller Williams Realty. Maine Listings
- $465,0003 bd2 ba1.4k sqft210 Fairview Drive, Waterboro, ME 04061ActiveMLS ID #1683299, Kennebunk Beach Realty. Maine Listings
- $640,0002 bd2 ba1.7k sqft68 Diamond Drive, Waterboro, ME 04061ActiveMLS ID #1662660, Portside Real Estate Group. Maine Listings
- $499,0003 bd3 ba2.5k sqft286 Watson Hill Road, Limerick, ME 04048ActiveMLS ID #1666799, Portside Real Estate Group. Maine Listings
- $399,0003 bd3 ba2k sqft169 Grandview Drive, Limerick, ME 04048ActiveMLS ID #1677782, Keller Williams Realty. Maine Listings
- $435,0003 bd2 ba1.5k sqft109 Saco Road, Hollis, ME 04042ActiveMLS ID #1683597, The Maine Real Estate Group. Maine Listings
- $580,0003 bd2 ba1.7k sqft231 Federal Street, Alfred, ME 04002ActiveMLS ID #1683324, Century 21 North East. Maine Listings
- $439,9003 bd2 ba1.3k sqft1 Emmas Way, Limerick, ME 04048ActiveMLS ID #1679407, Keller Williams Coastal and Lakes & Mountains Realty. Maine Listings
- $479,5003 bd1 ba1.6k sqft81 Mayfair Way, Waterboro, ME 04061ActiveMLS ID #1682759, Castinetti Realty Group Corp. Maine Listings
- $639,0002 bd2 ba1.5k sqft6 Betty Lane, Waterboro, ME 04030ActiveMLS ID #1677333, www.HomeZu.com. Maine Listings
- $450,0003 bd2 ba1.9k sqft1368 Sokokis Trail, Waterboro, ME 04061ActiveMLS ID #1667542, Maine Real Estate Experts. Maine Listings
- $749,0003 bd3 ba2.6k sqft255 Federal Street, Alfred, ME 04002ActiveMLS ID #1681162, Keller Williams Realty. Maine Listings
