This home offers a convenient Morgantown address that’s hard to beat. Located near WVU’s football stadium, major hospitals, WVU campuses, dining and shopping, it also has plenty to appreciate beyond the location. Inside, you’ll find original hardwood floors, a cozy living room with a fireplace, a dedicated dining room that provides an inviting space for everyday meals or hosting guests, and an updated kitchen featuring white cabinetry and stainless steel appliances.The finished attic and large basement offer bonus space or additional storage. The enclosed front porch, covered back deck and your own yard give you more room to enjoy being home, whether you’re inside or out. Overlooking the yard, the covered deck offers a setting for outdoor dining, gathering with friends before a football game or a quiet evening outside. Mature trees and a fire pit area add to the appeal of having outdoor space to call your own. If location, space and outdoor living are on your list, you’ll want to make time to see this one.
Contingent
$285,000
234 Willowdale Rd, Morgantown, WV 26505
3beds
1,498sqft
Single Family Residence
Built in 1935
7,200 Square Feet Lot
$281,700 Zestimate®
$190/sqft
$-- HOA
What's special
Finished atticMature treesLarge basementFire pit areaCovered back deckEnclosed front porchOriginal hardwood floors
- 44 days
- 223
- 6
Likely to sell faster than
Zillow last checked:
Listing updated:
Listed by:
AMANDA COOK 304-618-5334,
THE AGENCY - MORGANTOWN
Source: NCWV REIN,MLS#: 10167001
Facts & features
Interior
Bedrooms & bathrooms
- Bedrooms: 3
- Bathrooms: 3
- Full bathrooms: 3
Primary bedroom
- Level: Second
- Area: 152.1
- Dimensions: 11.7 x 13
Bedroom 2
- Features: Ceiling Fan(s), Wood Floor, Built-in Features
- Level: Second
- Area: 141.45
- Dimensions: 11.5 x 12.3
Bedroom 3
- Features: Ceiling Fan(s), Wood Floor
- Level: Second
- Area: 96.6
- Dimensions: 8.4 x 11.5
Dining room
- Features: Wood Floor
- Level: First
- Area: 136.73
- Dimensions: 11.3 x 12.1
Kitchen
- Features: Luxury Vinyl Plank
- Level: First
- Area: 143.96
- Dimensions: 11.8 x 12.2
Living room
- Features: Ceiling Fan(s), Wood Floor
- Level: First
- Area: 246.24
- Dimensions: 11.4 x 21.6
Basement
- Level: Basement
Heating
- Forced Air, Natural Gas
Cooling
- Central Air, Window Unit(s), Ceiling Fan(s)
Appliances
- Included: Range, Dishwasher, Disposal, Refrigerator, Washer, Dryer, Other
Features
- Flooring: Wood, Luxury Vinyl Plank
- Windows: Some Window Treatments
- Basement: Full,Unfinished,Interior Entry,Sump Pump,Concrete
- Attic: Interior Access Only,Finished,Permanent Stairs
- Number of fireplaces: 1
- Fireplace features: Masonry
Interior area
- Total structure area: 2,026
- Total interior livable area: 1,498 sqft
- Finished area above ground: 1,498
- Finished area below ground: 0
Property
Parking
- Total spaces: 2
- Parking features: 2 Cars, Off Street
Features
- Levels: Two
- Stories: 2
- Patio & porch: Porch, Deck, Screen Porch
- Exterior features: Lighting
- Fencing: None
- Has view: Yes
- View description: Neighborhood
- Waterfront features: None
Lot
- Size: 7,200 Square Feet
- Dimensions: 60 x 120
- Features: Sloped, Landscaped
Details
- Parcel number: 31121403230000
Construction
Type & style
- Home type: SingleFamily
- Property subtype: Single Family Residence
Materials
- Frame, Block, Brick, Wood Siding, Vinyl Siding
- Foundation: Masonry
- Roof: Shingle
Condition
- Year built: 1935
Utilities & green energy
- Electric: Circuit Breakers, 200 Amps
- Sewer: Public Sewer
- Water: Public
Community & HOA
Community
- Features: Medical Facility, Public Transportation, Other
- Security: Smoke Detector(s)
HOA
- Has HOA: No
Location
- Region: Morgantown
Financial & listing details
- Price per square foot: $190/sqft
- Tax assessed value: $179,900
- Annual tax amount: $711
- Date on market: 9/18/2026
- Electric utility on property: Yes
Estimated market value
$281,700
$268,000 - $296,000
$1,972/mo
Price history
| Date | Event | Price |
|---|---|---|
| 9/25/2026 | Contingent | $285,000$190/sqft |
Source:  NCWV REIN #10167001 Report a problem | ||
| 9/18/2026 | Listed for sale | $285,000+16.3%$190/sqft |
Source: NCWV REIN #10167001 Report a problem | ||
| 3/24/2021 | Listing removed | -- |
Source: Owner Report a problem | ||
| 10/30/2019 | Sold | $245,000-2%$164/sqft |
Source: Public Record Report a problem | ||
| 9/12/2019 | Pending sale | $249,900$167/sqft |
Source: Owner Report a problem | ||
| 9/8/2019 | Listed for sale | $249,900+82.4%$167/sqft |
Source: Owner Report a problem | ||
| 7/18/2017 | Sold | $137,000-17%$91/sqft |
Source: Public Record Report a problem | ||
| 5/10/2017 | Listed for sale | $165,000$110/sqft |
Source: J.S. WALKER ASSOC. #10114412 Report a problem | ||
Public tax history
| Year | Property taxes | Tax assessment |
|---|---|---|
| 2025 | $1,423 -1.6% | $107,940 -1.9% |
| 2024 | $1,447 -0.3% | $109,980 |
| 2023 | $1,451 +4.8% | $109,980 +1.2% |
| 2022 | $1,385 | $108,660 +19.5% |
| 2021 | -- | $90,900 |
| 2020 | -- | $90,900 |
| 2019 | $1,174 -5.2% | $90,900 -5% |
| 2018 | $1,239 +1.7% | $95,640 +2.1% |
| 2017 | $1,218 +1.8% | $93,660 +2.3% |
| 2016 | $1,197 | $91,560 +3% |
| 2015 | $1,197 +37.8% | $88,860 +4.1% |
| 2014 | $868 +47.3% | $85,380 +12.3% |
| 2013 | $589 | $76,020 +11.6% |
| 2012 | $589 +91.7% | $68,100 +55.1% |
| 2011 | $307 +27.7% | $43,920 +14.7% |
| 2010 | $241 -0.4% | $38,280 -1.1% |
| 2009 | $242 +2.8% | $38,700 +1.1% |
| 2008 | $235 +3% | $38,280 +1.8% |
| 2007 | $228 +5% | $37,620 +2.8% |
| 2006 | $217 +5.7% | $36,600 +2.9% |
| 2005 | $206 | $35,580 +3.1% |
| 2004 | -- | $34,500 +15.9% |
| 2003 | -- | $29,760 -8.3% |
| 2002 | -- | $32,460 +22.1% |
| 2001 | -- | $26,580 |
Find assessor info on the county website
Monthly payment
Est. payment
Payment breakdown
Explore the cost of this home by adjusting the details. Changes won't be saved.Climate risks
Neighborhood: 26505
Nearby schools
Schools provided by the listing agent
- Elementary: Suncrest Elementary
- Middle: Suncrest Middle
- High: Morgantown High
- District: Monongalia
Source: NCWV REIN. This data may not be complete. We recommend contacting the local school district to confirm school assignments for this home.
Similar homes
- $279,9003 bd1 ba1.8k sqft605 Jones Ave, Morgantown, WV 26505For Sale
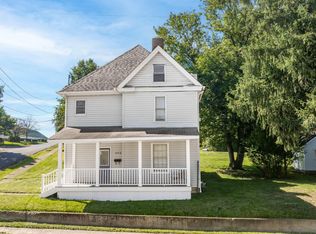 MLS ID #10167188, AMY OLIVERIO. NCWV REIN
- $285,0004 bd2 ba1.7k sqft605 Junction St #607, Morgantown, WV 26505For Sale
 MLS ID #10166067, DESTINY SYLVESTER. NCWV REIN
- $249,0002 bd3 ba1.4k sqft821 Idlewood Dr, Morgantown, WV 26505For Sale
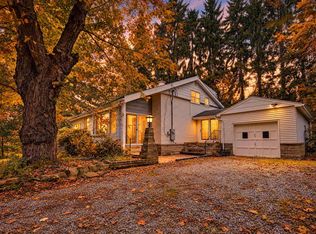 MLS ID #10167213, ZACK PELL. NCWV REIN
- $--5 bd2 ba1.7k sqft974 Willey St, Morgantown, WV 26505Auction
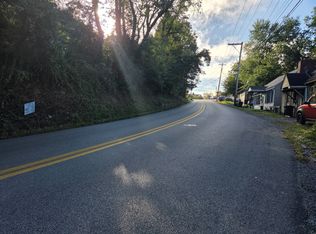 ServiceLink Auction
