Skip main navigation
Off market
  • Price Unknown

    2340 Awenda Dr, Oakville, ON L6H 7J7

    5beds
    3,990sqft
    SingleFamily
    Built in 2007
    -- sqft lot
    $-- Zestimate®
    C$--/sqft
    C$6,340 Estimated rent

    Home value

    Not available

    Estimated sales range

    Not available

    Not available

    Loading
    Loading...

    Owner options

    List your home for rent

    C$6,340/mo

    Rent Zestimate®

    Find your next renter with Zillow Rental Manager. Plus, with online applications, you can quickly screen prospective tenants – for free.

    Learn more

    C$6,340/mo

    Rent Zestimate®

    Refinance and save

    Refinancing to a lower rate could help reduce your monthly payments and save thousands over the life of the loan.

    See today's rates

    Explore your selling options

    Work with a Zillow partner agent

    Leverage their expertise and Zillow's premium Showcase listings to get your home seen by more buyers.

    Get started

    List with your own agent

    Get your home in front of millions of buyers by listing it on Zillow.

    Learn how to do it

    Sell it yourself

    Take full control of how buyers see your home on Zillow by listing For Sale by Owner (FSBO).

    List your home

    What's special

    Oversized kitchenFormal dining roomSlate floorsMassive master bedroom retreatExtra-large showerCoffered ceilingEnsuite counters

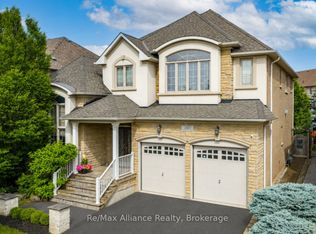
    Welcome Home, This Beautiful 3990 Sq.Ft. Joshua Creek House Is The Perfect Place To Call Yours And Is Within Walking Distance Of Oakville's Highest Regarded Public Schools! Welcoming You In With Lush Landscaping And Open Concept Design, Including A Rare 3-Car Tandem Garage. This House Is An Entertainer's Delight With A Gorgeous Kitchen And Custom 6' X 6' Island, Looking Out Into The Prestigiously Kept Backyard Oasis On Premium Lot. With Spacious Rooms And Walk-In Closets, A Potential Nursery Or A Home Gym, This Home Presents You With Amazing Opportunities! The 2nd Floor Greets You With A Gorgeous Skylight As You Make Your Way To The Primary Bedroom Equipped With A Luxurious Ensuite. Enjoy The Walk-Out Balcony Located In The 4th Bedroom, A Perfect Place To Watch The Sunrise. The 1100 Sq.Ft. Finished Basement Is Equipped With A Custom Wet Bar And Maintained With Gorgeous Upgrades Including Built-Ins. 2022-08-31

    This property is not currently displayed as for sale or rent on Zillow. This may be different from what's on other websites or public sources.
    Facts & features

    Interior

    Bedrooms & bathrooms
    • Bedrooms: 5
    • Bathrooms: 5
    • Full bathrooms: 5
    Heating
    • Forced air
    Cooling
    • Central
    Appliances
    • Included: Refrigerator
    Interior area
    • Total interior livable area: 3,990 sqft

    Property

    Parking
    • Total spaces: 2
    • Parking features: Garage - Attached

    Construction

    Type & style
    • Home type: SingleFamily
    Materials
    • Roof: Asphalt
    Condition
    • Year built: 2007

    Community & HOA

    Location
    • Region: Oakville

    Price history

    Price history is unavailable.

    Public tax history

    Tax history is unavailable.

    Neighborhood: Iroquois Ridge North

    Nearby schools

    GreatSchools rating

    No schools nearby

    We couldn't find any schools near this home.