Welcome to this charming and cozy 3 bedroom brick ranch, conveniently located near schools, shopping, dining, and major freeways! This move in ready home features fresh paint throughout and brand new flooring, offering a clean and inviting atmosphere. The finished basement provides additional living space, complete with a second full bathroom, spacious great room, and versatile bonus room perfect for entertaining, a home office, or additional recreational space. Whether you're a first time homebuyer, looking to downsize, or an investor seeking a great opportunity, this property has plenty to offer! With its affordable property taxes and potential for rental income, this home is an excellent opportunity for homeowners and investors alike. Don't miss out schedule your showing today! Listing agent is also the Seller. Buyer and Buyer's Agent to verify all information.
For sale
$164,900
2340 Stephens Rd, Warren, MI 48091
3beds
1,689sqft
Single Family Residence
Built in 1972
3,920 Square Feet Lot
$161,200 Zestimate®
$98/sqft
$-- HOA
What's special
- 2 days
- 286
- 38
Zillow last checked:
Listing updated:
Listed by:
Kabir Ahmed 313-510-2272,
Home Pride Realty 313-826-7029
Source: Realcomp II,MLS#: 20261082647
Facts & features
Interior
Bedrooms & bathrooms
- Bedrooms: 3
- Bathrooms: 2
- Full bathrooms: 2
Primary bedroom
- Level: Entry
- Area: 144
- Dimensions: 12 X 12
Bedroom
- Level: Entry
- Area: 120
- Dimensions: 12 X 10
Bedroom
- Level: Entry
- Area: 100
- Dimensions: 10 X 10
Other
- Level: Entry
- Area: 35
- Dimensions: 5 X 7
Other
- Level: Basement
- Area: 30
- Dimensions: 6 X 5
Bonus room
- Level: Basement
- Area: 225
- Dimensions: 15 X 15
Great room
- Level: Basement
- Area: 192
- Dimensions: 16 X 12
Kitchen
- Level: Entry
- Area: 144
- Dimensions: 12 X 12
Living room
- Level: Entry
- Area: 144
- Dimensions: 12 X 12
Heating
- Forced Air, Natural Gas
Features
- Basement: Finished,Full
- Has fireplace: No
Interior area
- Total interior livable area: 1,689 sqft
- Finished area above ground: 889
- Finished area below ground: 800
Property
Parking
- Parking features: Driveway, No Garage
Features
- Levels: One
- Stories: 1
- Entry location: GroundLevelwSteps
- Patio & porch: Patio, Porch
- Pool features: None
Lot
- Size: 3,920 Square Feet
- Dimensions: 40 x 93
Details
- Parcel number: 1330305037
- Special conditions: Short Sale No,Standard
Construction
Type & style
- Home type: SingleFamily
- Architectural style: Ranch
- Property subtype: Single Family Residence
Materials
- Brick, Vinyl Siding
- Foundation: Basement, Poured
- Roof: Asphalt
Condition
- New construction: No
- Year built: 1972
- Major remodel year: 2026
Utilities & green energy
- Sewer: Sewer At Street
- Water: Public
Community & HOA
Community
- Subdivision: LELAND & MCCREADY SUB
HOA
- Has HOA: No
Location
- Region: Warren
Financial & listing details
- Price per square foot: $98/sqft
- Tax assessed value: $26,477
- Annual tax amount: $1,945
- Date on market: 10/14/2026
- Cumulative days on market: 3 days
- Listing agreement: Exclusive Right To Sell
- Listing terms: Cash,Conventional,FHA,Va Loan
Estimated market value
$161,200
$153,000 - $169,000
$1,355/mo
Price history
| Date | Event | Price |
|---|---|---|
| 10/14/2026 | Listed for sale | $164,900+534.2%$98/sqft |
Source:  Realcomp II #20261082647 Report a problem Realcomp II #20261082647 Report a problem | ||
| 4/20/2012 | Sold | $26,000-7.1%$15/sqft |
Source:  MiRealSource #31092078 Report a problem MiRealSource #31092078 Report a problem | ||
| 2/15/2012 | Listed for sale | $28,000-46.5%$17/sqft |
Source: TREASURE HOMES, INC #212014983 Report a problem | ||
| 1/4/2011 | Sold | $52,345-12%$31/sqft |
Source: Public Record Report a problem | ||
| 4/22/1997 | Sold | $59,500$35/sqft |
Source: Public Record Report a problem | ||
Public tax history
| Year | Property taxes | Tax assessment |
|---|---|---|
| 2026 | $1,945 +2.6% | $55,930 +2.6% |
| 2025 | $1,895 +5.1% | $54,530 +12.6% |
| 2024 | $1,803 +8% | $48,430 +11.7% |
| 2023 | $1,669 -2.5% | $43,350 +12.8% |
| 2022 | $1,712 +1.7% | $38,430 +15.4% |
| 2021 | $1,683 | $33,300 +8.1% |
| 2020 | $1,683 +7.1% | $30,810 +25.1% |
| 2019 | $1,572 +5.1% | $24,630 -1.5% |
| 2018 | $1,496 | $25,010 +0.7% |
| 2017 | -- | $24,830 |
| 2016 | -- | $24,830 +20.1% |
| 2015 | $1,073 | $20,680 +3.3% |
| 2013 | $1,073 | $20,010 |
| 2010 | -- | -- |
| 2009 | -- | $38,110 -15.3% |
| 2008 | -- | $44,980 -6.7% |
| 2007 | -- | $48,210 -3.1% |
| 2006 | -- | $49,730 +5.3% |
| 2005 | -- | $47,220 +1.2% |
| 2004 | -- | $46,660 +54.1% |
| 2001 | $1,181 +3.4% | $30,270 +3.2% |
| 2000 | $1,142 | $29,340 |
Find assessor info on the county website
Monthly payment
Est. payment
Payment breakdown
Explore the cost of this home by adjusting the details. Changes won't be saved.Climate risks
Neighborhood: 48091
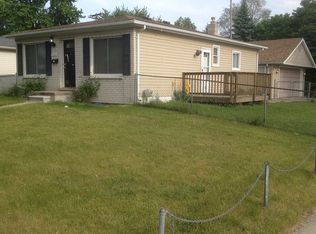
Similar homes
- $169,0003 bd1 ba1.1k sqft22214 Logue Ave, Warren, MI 48091For Sale
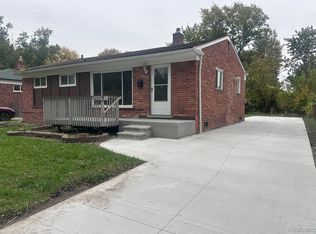
 MLS ID #20261058068, Kowsar Khan, IKONIK REALTY. Realcomp II
 - $169,9002 bd1 ba2k sqft24028 Greenhill Rd #59, Warren, MI 48091For Sale
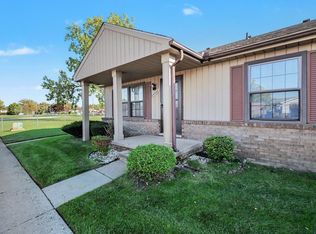
 MLS ID #26054410, Kristy Quenneville, Arterra Realty Michigan LLC. MichRIC
 - $--3 bd2 ba1.5k sqft1748 E Woodruff Ave, Hazel Park, MI 48030Auction
 Auction.com 2
 - $170,0003 bd2 ba940 sqft4224 Garrick Ave, Warren, MI 48091For Sale
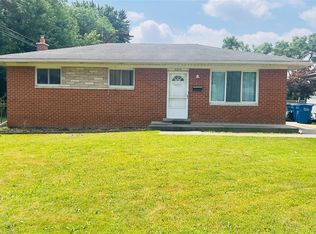 MLS ID #20261079172, Dilwar Hossan, Real Estate Advantage. Realcomp II
 - $239,9003 bd2 ba1.3k sqft24734 Patricia Ave, Warren, MI 48091For SaleMLS ID #20261083089, Sheikh Ali, Amin Realty. Realcomp II
- $230,0003 bd2 ba2.4k sqft24487 Beierman Ave, Warren, MI 48091For Sale
 MLS ID #50224816, Candice Thompson, Epique Inc.. MiRealSource
 - $179,9003 bd1 ba988 sqft22101 Masch Ave, Warren, MI 48091For SaleMLS ID #50224429, Cheryl L Narduzzi, Sine & Monaghan LLC. MiRealSource
- $234,9003 bd1 ba2k sqft26040 Thomas St, Warren, MI 48091For SaleMLS ID #50224781, Melanie Lovati, Innovation Real Estate Specialists Inc.. MiRealSource
- $179,9003 bd1 ba1.3k sqft23060 Berdeno Ave, Hazel Park, MI 48030For SaleMLS ID #20261082836, Ereny S Gaied, Century 21 Professionals Troy. Realcomp II
- $179,9003 bd2 ba1.6k sqft24242 Old Kent Rd N, Warren, MI 48091For SaleMLS ID #20261072503, Tamira Newman, The Agency of Gateway. Realcomp II
- $180,0003 bd2 ba1k sqft3927 Berkshire Ave, Warren, MI 48091For SaleMLS ID #20261065061, Syed Yaheya, Wasim International Realty. Realcomp II
- $165,0003 bd1 ba1.8k sqft621 E Coy Ave, Hazel Park, MI 48030For SaleMLS ID #20261081324, Brian Jurvis, DOBI Real Estate. Realcomp II
- $215,0003 bd2 ba1.4k sqft23937 Thomas, Warren, MI 48091For SaleMLS ID #50222953, Shaun Parker, Berkshire Hathaway HomeServices Kee Realty Wash. MiRealSource
- $149,0003 bd1 ba960 sqft2184 Garrick Ave, Warren, MI 48091For SaleMLS ID #20261071042, Shabbir Ahmed, Amin Realty. Realcomp II
- $230,0003 bd2 ba1.9k sqft24871 Beierman Ave, Warren, MI 48091For SaleMLS ID #50224370, Dana Falkenhagen, KW Platinum. MiRealSource
- $189,9004 bd2 ba1.3k sqft1422 E Granet Ave, Hazel Park, MI 48030For SaleMLS ID #20261083133, Mike Weinraub, Vantage Realty Group. Realcomp II
- $199,9004 bd2 ba2k sqft3039 Pearl Ave, Warren, MI 48091For SaleMLS ID #20261076782, Yeasir Chowdhury, Homelink Realty Group. Realcomp II
