Welcome home to 23937 Thomas Street! Situated on a prime, spacious corner lot in a quiet, exceptionally well-maintained Warren neighborhood, this turnkey 100% move-in ready tri-level offers continuous space, updates, and absolute peace of mind. Step inside to experience a light-filled, open-concept floor plan designed for effortless daily living and entertaining. Beautiful flowing hardwood and rich tile floors run throughout the home, leading into tastefully updated bathrooms and bright, inviting living areas. RARE UPGRADE & MAJOR FEATURE: During the kitchen and bathroom renovations, all plumbing beneath the concrete slab was entirely relocated and rerouted above grade, giving you full accessibility and complete peace of mind. Key Property Highlights: Mechanical Peace of Mind: Brand-new water heater, high-efficiency furnace, and updated systems ensure low utility costs and worry-free living from Day 1. Outdoor Oasis: Walk out to a gorgeous, large rear deck—ideal for summer entertaining, outdoor dining, and weekend barbecues. Exceptional Storage & Workspace: Features an oversized 2-car garage equipped with a upper loft (endless potential for a workshop, studio, or extra storage) PLUS an additional large outbuilding/shed for all your yard equipment and tools. Unmatched Convenience & Proximity: Minutes from major healthcare centers, including Ascension Macomb-Oakland Hospital, Henry Ford, and quick access to I-696, I-75, and M-53 for painless commutes across Metro Detroit. Enjoy nearby local parks, shopping, dining, and Warren Consolidated Schools. Literally needing nothing but for you to unpack your bags, this exceptional home is a rare find in today's market. Schedule your private showing today before it’s gone!
For sale
$215,000
23937 Thomas, Warren, MI 48091
3beds
1,485sqft
Single Family Residence
Built in 1958
9,583 Square Feet Lot
$211,600 Zestimate®
$145/sqft
$-- HOA
What's special
Gorgeous large rear deckPrime spacious corner lotLight-filled open-concept floor planRich tile floorsTastefully updated bathrooms
- 13 days
- 902
- 87
Zillow last checked:
Listing updated:
Listed by:
Shaun Parker 586-894-2149,
Berkshire Hathaway HomeServices Kee Realty Wash 586-566-2200
Source: MiRealSource,MLS#: 50222953 Originating MLS: MiRealSource
Originating MLS: MiRealSourceFacts & features
Interior
Bedrooms & bathrooms
- Bedrooms: 3
- Bathrooms: 2
- Full bathrooms: 1
- 1/2 bathrooms: 1
Bedroom 1
- Features: Wood
- Level: Upper
- Area: 168
- Dimensions: 14 x 12
Bedroom 2
- Features: Wood
- Level: Upper
- Area: 132
- Dimensions: 12 x 11
Bedroom 3
- Features: Wood
- Level: Upper
- Area: 120
- Dimensions: 12 x 10
Bathroom 1
- Level: Upper
Family room
- Features: Wood
- Level: Lower
- Area: 180
- Dimensions: 15 x 12
Kitchen
- Level: Lower
- Area: 110
- Dimensions: 11 x 10
Living room
- Features: Wood
- Level: Main
- Area: 255
- Dimensions: 17 x 15
Heating
- Forced Air, Natural Gas
Cooling
- Central Air
Appliances
- Laundry: Lower Level
Features
- Flooring: Wood
- Has basement: No
- Has fireplace: No
Interior area
- Total structure area: 1,485
- Total interior livable area: 1,485 sqft
- Finished area above ground: 1,485
- Finished area below ground: 0
Property
Parking
- Total spaces: 2
- Parking features: Detached
- Garage spaces: 2
Features
- Levels: Multi/Split,Tri-Level
- Frontage type: Road
- Frontage length: 64
Lot
- Size: 9,583 Square Feet
- Dimensions: 64 x 154
Details
- Parcel number: 121330404008
- Special conditions: Trust
Construction
Type & style
- Home type: SingleFamily
- Property subtype: Single Family Residence
Materials
- Brick
- Foundation: Slab
Condition
- New construction: No
- Year built: 1958
Utilities & green energy
- Sewer: Public Sanitary
- Water: Public
Community & HOA
Community
- Subdivision: Fitzgerald
HOA
- Has HOA: No
Location
- Region: Warren
Financial & listing details
- Price per square foot: $145/sqft
- Tax assessed value: $212,240
- Annual tax amount: $2,576
- Date on market: 9/25/2026
- Listing agreement: Exclusive Right To Sell
- Listing terms: Conventional,FHA,VA Loan
- Ownership: Trust
Estimated market value
$211,600
$201,000 - $222,000
$1,697/mo
Price history
| Date | Event | Price |
|---|---|---|
| 9/25/2026 | Listed for sale | $215,000+378.8%$145/sqft |
Source:  MiRealSource #50222953 Report a problem MiRealSource #50222953 Report a problem | ||
| 3/2/2026 | Listing removed | $1,800$1/sqft |
Source: Zillow Rentals Report a problem | ||
| 2/19/2026 | Listed for rent | $1,800$1/sqft |
Source: Zillow Rentals Report a problem | ||
| 2/10/2026 | Listing removed | $1,800$1/sqft |
Source: Zillow Rentals Report a problem | ||
| 12/29/2025 | Listed for rent | $1,800$1/sqft |
Source: Zillow Rentals Report a problem | ||
| 10/4/2024 | Listing removed | $1,800$1/sqft |
Source: Zillow Rentals Report a problem | ||
| 9/10/2024 | Listed for rent | $1,800$1/sqft |
Source: Zillow Rentals Report a problem | ||
| 3/2/2023 | Listing removed | -- |
Source: Zillow Rentals Report a problem | ||
| 2/28/2023 | Listed for rent | $1,800$1/sqft |
Source: Zillow Rentals Report a problem | ||
| 9/6/2022 | Listing removed | -- |
Source: Zillow Rental Manager Report a problem | ||
| 8/25/2022 | Listed for rent | $1,800$1/sqft |
Source: Zillow Rental Manager Report a problem | ||
| 7/27/2022 | Listing removed | -- |
Source: Zillow Rental Manager Report a problem | ||
| 7/25/2022 | Listed for rent | $1,800+20%$1/sqft |
Source: Zillow Rental Manager Report a problem | ||
| 3/24/2021 | Listing removed | -- |
Source: Owner Report a problem | ||
| 9/26/2019 | Listing removed | $1,500$1/sqft |
Source: Owner Report a problem | ||
| 9/12/2019 | Listed for rent | $1,500$1/sqft |
Source: Owner Report a problem | ||
| 12/3/2009 | Sold | $44,900-43.4%$30/sqft |
Source: MiRealSource #203487 Report a problem | ||
| 5/19/2009 | Sold | $79,373-44.5%$53/sqft |
Source: Public Record Report a problem | ||
| 10/11/2004 | Sold | $142,900+5.9%$96/sqft |
Source: MiRealSource #526946 Report a problem | ||
| 2/22/2002 | Sold | $135,000+58.8%$91/sqft |
Source: MiRealSource #508942 Report a problem | ||
| 3/29/1996 | Sold | $85,000$57/sqft |
Source: Public Record Report a problem | ||
Public tax history
| Year | Property taxes | Tax assessment |
|---|---|---|
| 2026 | $2,576 +2.6% | $106,120 +3.9% |
| 2025 | $2,510 +5.1% | $102,090 +8.2% |
| 2024 | $2,389 +8% | $94,380 +9% |
| 2023 | $2,211 -2.5% | $86,580 +15.1% |
| 2022 | $2,267 +1.7% | $75,230 +7.3% |
| 2021 | $2,229 | $70,090 +14.9% |
| 2020 | $2,229 +42.6% | $61,020 +10.2% |
| 2019 | $1,563 +5.6% | $55,380 +19.3% |
| 2018 | $1,480 | $46,410 +2.3% |
| 2017 | -- | $45,370 |
| 2016 | -- | $45,370 +34.8% |
| 2015 | -- | $33,660 +12.7% |
| 2012 | -- | $29,880 |
| 2010 | -- | -- |
| 2009 | -- | $52,040 -15.8% |
| 2008 | -- | $61,780 -7.1% |
| 2007 | -- | $66,510 -0.9% |
| 2006 | -- | $67,110 +3.1% |
| 2005 | -- | $65,090 +3% |
| 2004 | -- | $63,170 +35.7% |
| 2001 | $1,816 +3.4% | $46,560 +3.2% |
| 2000 | $1,756 | $45,120 |
Find assessor info on the county website
Monthly payment
Est. payment
Payment breakdown
Explore the cost of this home by adjusting the details. Changes won't be saved.Climate risks
Neighborhood: 48091
Nearby schools
Schools provided by the listing agent
- District: Fitzgerald Public Schools
Source: MiRealSource. This data may not be complete. We recommend contacting the local school district to confirm school assignments for this home.
Similar homes
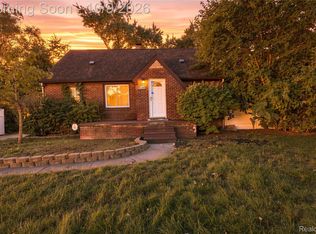
- $214,9003 bd1 ba2k sqft23095 Hill Ave, Warren, MI 48091For Sale
 MLS ID #20261080406, Nathaniel Korkis, Summit Union Real Estate. Realcomp II
 - $219,9003 bd2 ba1.6k sqft23106 Cunningham Ave, Warren, MI 48091For Sale
 MLS ID #20261076639, Karen Marcinak, Real Estate One-Troy. Realcomp II
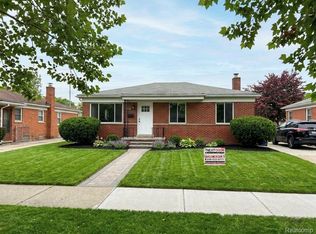
 - $215,0003 bd2 ba2k sqft3216 Rome Ave, Warren, MI 48091For Sale
 MLS ID #20261075475, Sumaiya Bonna, NextDoor Realty Group. Realcomp II
 - $--4 bd2 ba1.8k sqft24055 Cunningham Ave, Warren, MI 48091Auction
 Auction.com 1
 - $225,0003 bd2 ba1.4k sqft4520 Buckingham Dr, Warren, MI 48092For SaleMLS ID #20261081152, Cooper Brown, RE/MAX Eclipse. Realcomp II
- $209,9003 bd1 ba1k sqft3850 Jarvis Ave, Warren, MI 48091For SaleMLS ID #20261070034, Mohammad Hussain, Real Estate Advantage. Realcomp II
- $199,9004 bd2 ba2k sqft3039 Pearl Ave, Warren, MI 48091For SaleMLS ID #20261076782, Yeasir Chowdhury, Homelink Realty Group. Realcomp II
- $239,9003 bd2 ba1.5k sqft24775 Cunningham Ave, Warren, MI 48091For SaleMLS ID #20261062734, Colette Hughes, Virtual Real Estate Services LLC. Realcomp II
- $245,0003 bd2 ba1.8k sqft26726 Kelsey Dr, Warren, MI 48091For SaleMLS ID #20261076675, Heather Covell, Good Company. Realcomp II
- $230,0004 bd2 ba1.8k sqft25755 Patricia Ave, Warren, MI 48091For SaleMLS ID #20261061330, Adnan Bakht, R2M Realty,. Realcomp II
- $170,0003 bd2 ba940 sqft4224 Garrick Ave, Warren, MI 48091For SaleMLS ID #20261079172, Dilwar Hossan, Real Estate Advantage. Realcomp II
- $249,9003 bd1 ba1.5k sqft23161 Hill Ave, Warren, MI 48091For SaleMLS ID #20261061118, Donald Vensel, Good Company. Realcomp II
- $200,0003 bd1 ba1.9k sqft25810 Virginia Dr, Warren, MI 48091For SaleMLS ID #20261023229, Hamidur Rashid, Wasim International Realty. Realcomp II
- $180,0003 bd2 ba1k sqft3927 Berkshire Ave, Warren, MI 48091For SaleMLS ID #20261065061, Syed Yaheya, Wasim International Realty. Realcomp II
- $200,0004 bd2 ba1.8k sqft22355 Curie Ave, Warren, MI 48091For SaleMLS ID #20251059712, Zachary Taymore, Keller Williams Lakeside. Realcomp II
- $250,0003 bd2 ba1.9k sqft25101 Masch Ave, Warren, MI 48091For SaleMLS ID #20261061366, Ali Muzahid, American Realtors. Realcomp II
