A Large Ranch with a possible 4th bedroom (office has built in desk, needs a closet) built in 1985 is an Entertainers
Delight! The 18x15 Living Room has glass door wall that leads to the deck overlooking the gorgeous yard and seamlessly adjoins the kitchen with a snack bar overlooking the living room and plenty of table seating for large crowds. The Primary Bedroom has a private bath with a shower and lots of closet space. The other Bedrooms have large closets as well. The First-Floor Laundry comes equipped with the washer and dryer. This home is one of the largest in the area. Don’t Miss Your Chance!
For sale
Price cut: $15.1K (10/1)
$219,900
23106 Cunningham Ave, Warren, MI 48091
3beds
1,682sqft
Single Family Residence
Built in 1985
0.3 Acres Lot
$217,700 Zestimate®
$131/sqft
$-- HOA
What's special
- 18 days
- 617
- 46
Zillow last checked:
Listing updated:
Listed by:
Karen Marcinak 248-813-4900,
Real Estate One-Troy 248-813-4900
Source: Realcomp II,MLS#: 20261076639
Facts & features
Interior
Bedrooms & bathrooms
- Bedrooms: 3
- Bathrooms: 2
- Full bathrooms: 2
Primary bedroom
- Level: Entry
- Area: 182
- Dimensions: 13 X 14
Bedroom
- Level: Entry
- Area: 156
- Dimensions: 13 X 12
Bedroom
- Level: Entry
- Area: 110
- Dimensions: 11 X 10
Primary bathroom
- Level: Entry
- Area: 45
- Dimensions: 9 X 5
Primary bathroom
- Level: Entry
- Area: 25
- Dimensions: 5 X 5
Flex room
- Level: Entry
- Area: 100
- Dimensions: 10 X 10
Kitchen
- Level: Entry
- Area: 220
- Dimensions: 22 X 10
Laundry
- Level: Entry
- Area: 64
- Dimensions: 8 X 8
Living room
- Level: Entry
- Area: 270
- Dimensions: 18 X 15
Heating
- Baseboard, Natural Gas
Cooling
- Ceiling Fans, Wall Units
Appliances
- Included: Dishwasher, Disposal, Dryer, Free Standing Electric Oven, Free Standing Refrigerator, Range Hood, Washer
- Laundry: Laundry Room
Features
- Has basement: No
- Has fireplace: No
Interior area
- Total interior livable area: 1,682 sqft
- Finished area above ground: 1,682
Property
Parking
- Total spaces: 2
- Parking features: Two Car Garage, Attached, Electricityin Garage, Garage Faces Front, Garage Door Opener
- Attached garage spaces: 2
Features
- Levels: One
- Stories: 1
- Entry location: GroundLevel
- Patio & porch: Deck, Porch
- Pool features: None
- Fencing: Fenced
Lot
- Size: 0.3 Acres
- Dimensions: 79 x 165
Details
- Parcel number: 1329376043
- Special conditions: Short Sale No,Standard
Construction
Type & style
- Home type: SingleFamily
- Architectural style: Ranch
- Property subtype: Single Family Residence
Materials
- Brick
- Foundation: Crawl Space
Condition
- New construction: No
- Year built: 1985
Utilities & green energy
- Sewer: Public Sewer
- Water: Public
Community & HOA
HOA
- Has HOA: No
Location
- Region: Warren
Financial & listing details
- Price per square foot: $131/sqft
- Tax assessed value: $103,430
- Annual tax amount: $2,670
- Date on market: 9/22/2026
- Cumulative days on market: 18 days
- Listing agreement: Exclusive Agency
- Listing terms: Cash,Conventional
Estimated market value
$217,700
$207,000 - $229,000
$1,809/mo
Price history
| Date | Event | Price |
|---|---|---|
| 10/1/2026 | Price change | $219,900-6.4%$131/sqft |
Source:  Realcomp II #20261076639 Report a problem Realcomp II #20261076639 Report a problem | ||
| 9/22/2026 | Listed for sale | $235,000$140/sqft |
Source: Realcomp II #20261076639 Report a problem | ||
Public tax history
| Year | Property taxes | Tax assessment |
|---|---|---|
| 2026 | $2,670 +2.5% | $103,430 +2.2% |
| 2025 | $2,604 +5.5% | $101,180 +3% |
| 2024 | $2,467 +9% | $98,270 +9.4% |
| 2023 | $2,263 -3.8% | $89,810 +14.5% |
| 2022 | $2,352 +1.6% | $78,460 +4.4% |
| 2021 | $2,315 | $75,130 +14.1% |
| 2020 | $2,315 +9.5% | $65,860 +2.8% |
| 2019 | $2,114 +5.6% | $64,060 +30.2% |
| 2018 | $2,002 | $49,200 +12.8% |
| 2017 | -- | $43,620 |
| 2016 | -- | $43,620 +8.4% |
| 2015 | -- | $40,230 -5.2% |
| 2012 | -- | $42,450 |
| 2010 | -- | -- |
| 2009 | -- | $72,710 -15.3% |
| 2008 | -- | $85,850 -6.9% |
| 2007 | -- | $92,260 +0.5% |
| 2006 | -- | $91,800 +8.9% |
| 2005 | -- | $84,260 -14.2% |
| 2004 | -- | $98,150 +188.4% |
| 2001 | $1,327 +3.4% | $34,030 +3.2% |
| 2000 | $1,284 | $32,980 |
Find assessor info on the county website
Monthly payment
Est. payment
Payment breakdown
Explore the cost of this home by adjusting the details. Changes won't be saved.Climate risks
Neighborhood: 48091
Similar homes
- $214,9003 bd1 ba2k sqft23095 Hill Ave, Warren, MI 48091For Sale
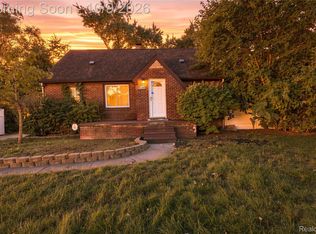
 MLS ID #20261080406, Nathaniel Korkis, Summit Union Real Estate. Realcomp II
 - $215,0003 bd2 ba1.4k sqft23937 Thomas, Warren, MI 48091For Sale

 MLS ID #50222953, Shaun Parker, Berkshire Hathaway HomeServices Kee Realty Wash. MiRealSource
 - $215,0003 bd2 ba2k sqft3216 Rome Ave, Warren, MI 48091For Sale
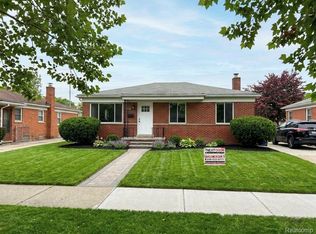 MLS ID #20261075475, Sumaiya Bonna, NextDoor Realty Group. Realcomp II
 - $--4 bd2 ba1.8k sqft24055 Cunningham Ave, Warren, MI 48091Auction
 Auction.com 1
 - $249,9003 bd1 ba1.5k sqft23161 Hill Ave, Warren, MI 48091For SaleMLS ID #20261061118, Donald Vensel, Good Company. Realcomp II
- $209,9003 bd1 ba1k sqft3850 Jarvis Ave, Warren, MI 48091For SaleMLS ID #20261070034, Mohammad Hussain, Real Estate Advantage. Realcomp II
- $199,9004 bd2 ba2k sqft3039 Pearl Ave, Warren, MI 48091For SaleMLS ID #20261076782, Yeasir Chowdhury, Homelink Realty Group. Realcomp II
- $200,0004 bd2 ba1.8k sqft22355 Curie Ave, Warren, MI 48091For SaleMLS ID #20251059712, Zachary Taymore, Keller Williams Lakeside. Realcomp II
- $239,9003 bd2 ba1.5k sqft24775 Cunningham Ave, Warren, MI 48091For SaleMLS ID #20261062734, Colette Hughes, Virtual Real Estate Services LLC. Realcomp II
- $250,0003 bd2 ba1.9k sqft25101 Masch Ave, Warren, MI 48091For SaleMLS ID #20261061366, Ali Muzahid, American Realtors. Realcomp II
- $245,0003 bd2 ba1.8k sqft26726 Kelsey Dr, Warren, MI 48091For SaleMLS ID #20261076675, Heather Covell, Good Company. Realcomp II
- $205,0004 bd1 ba2.2k sqft24653 Eureka Ave, Warren, MI 48091For SaleMLS ID #20261055741, Vitaliy Perets, Home One Realty LLC. Realcomp II
- $170,0003 bd2 ba940 sqft4224 Garrick Ave, Warren, MI 48091For SaleMLS ID #20261079172, Dilwar Hossan, Real Estate Advantage. Realcomp II
- $249,9994 bd2 ba2.5k sqft24837 Curie St, Warren, MI 48091For SaleMLS ID #20261076831, Wahid Zaman, NPG Real Estate. Realcomp II
- $230,0004 bd2 ba1.8k sqft25755 Patricia Ave, Warren, MI 48091For SaleMLS ID #20261061330, Adnan Bakht, R2M Realty,. Realcomp II
- $244,9003 bd2 ba2.2k sqft24263 Beierman Ave, Warren, MI 48091For SaleMLS ID #20261068378, Firas Manna, National Realty Centers, Inc. Realcomp II
- $272,0003 bd3 ba2.2k sqft5153 Busch Ave, Warren, MI 48091For SaleMLS ID #20261080779, Sherry L Pyszczynski, Keller Williams Paint Creek. Realcomp II
- $180,0003 bd2 ba1k sqft3927 Berkshire Ave, Warren, MI 48091For SaleMLS ID #20261065061, Syed Yaheya, Wasim International Realty. Realcomp II
