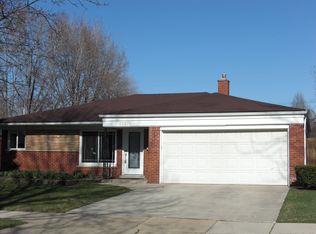
Bask in the bright & joyful feeling that this charming classic brick ranch provides! Easy living with all you need on one floor, including laundry! This home provides 3 bedrooms, 1 full bathroom, a half bathroom with a starry night ceiling, and an eat-in-kitchen with a sliding glass door to your spacious backyard. Enjoy Andersen casement windows that splash the home with sunshine, and central air to stay cool in the summer. The attached 2 car garage with automatic garage door opener will make coming home in the wintertime a breeze. Relax outside as you watch the sunrise, sunset, and a real starry night from your backyard patio, pebble lounge area and gardeners paradise that will infuse all your days with beauty & magic! Stop by and make 25706 Audrey Avenue your new home today!
Coming soon 10/16
$210,000
25706 Audrey Ave, Warren, MI 48091
3beds
1,194sqft
Single Family Residence
Built in 1959
7,405 Square Feet Lot
$210,300 Zestimate®
$176/sqft
$-- HOA
What's special
- 1 day
- 56
- 9
Zillow last checked:
Listing updated:
Listed by:
Kristine Crook 248-729-0011,
Community Choice Realty Inc 248-729-0011
Source: Realcomp II,MLS#: 20261082519
Facts & features
Interior
Bedrooms & bathrooms
- Bedrooms: 3
- Bathrooms: 2
- Full bathrooms: 1
- 1/2 bathrooms: 1
Primary bedroom
- Level: Entry
- Area: 182
- Dimensions: 14 X 13
Bedroom
- Level: Entry
- Area: 144
- Dimensions: 12 X 12
Bedroom
- Level: Entry
- Area: 121
- Dimensions: 11 X 11
Other
- Level: Entry
- Area: 35
- Dimensions: 7 X 5
Other
- Level: Entry
- Area: 20
- Dimensions: 5 X 4
Kitchen
- Level: Entry
- Area: 204
- Dimensions: 17 X 12
Laundry
- Level: Entry
- Area: 60
- Dimensions: 10 X 6
Living room
- Level: Entry
- Area: 260
- Dimensions: 20 X 13
Heating
- Forced Air, Natural Gas
Cooling
- Central Air
Appliances
- Included: Dishwasher, Dryer, Free Standing Electric Range, Free Standing Refrigerator, Microwave, Washer
- Laundry: Laundry Room
Features
- Has basement: No
- Has fireplace: No
Interior area
- Total interior livable area: 1,194 sqft
- Finished area above ground: 1,194
Property
Parking
- Total spaces: 2
- Parking features: Two Car Garage, Attached
- Attached garage spaces: 2
Features
- Levels: One
- Stories: 1
- Entry location: GroundLevel
- Patio & porch: Covered, Patio, Porch
- Pool features: None
- Fencing: Back Yard
Lot
- Size: 7,405 Square Feet
- Dimensions: 55 x 131
Details
- Parcel number: 1320402012
- Special conditions: Short Sale No,Standard
Construction
Type & style
- Home type: SingleFamily
- Architectural style: Ranch
- Property subtype: Single Family Residence
Materials
- Brick
- Foundation: Slab
- Roof: Asphalt
Condition
- New construction: No
- Year built: 1959
Utilities & green energy
- Sewer: Public Sewer
- Water: Public
Community & HOA
Community
- Subdivision: CAPLAN SUB
HOA
- Has HOA: No
Location
- Region: Warren
Financial & listing details
- Price per square foot: $176/sqft
- Tax assessed value: $72,116
- Annual tax amount: $4,515
- Date on market: 10/16/2026
- Cumulative days on market: 1 day
- Listing agreement: Exclusive Right To Sell
- Listing terms: Cash,Conventional,Warranty Deed
- Exclusions: Exclusion(s) Do Not Exist
Estimated market value
$210,300
$198,000 - $223,000
$1,734/mo
Price history
| Date | Event | Price |
|---|---|---|
| 7/23/2020 | Sold | $140,000+3.7%$117/sqft |
Source:  MiRealSource #50014432 Report a problem MiRealSource #50014432 Report a problem | ||
| 6/18/2020 | Pending sale | $135,000$113/sqft |
Source: Re/Max Metropolitan #50014432 Report a problem | ||
| 6/15/2020 | Listed for sale | $135,000+8%$113/sqft |
Source: RE/MAX Metropolitan #2200044152 Report a problem | ||
| 8/15/2018 | Listing removed | $1,200$1/sqft |
Source: RE/MAX Metropolitan #218071668 Report a problem | ||
| 8/1/2018 | Listing removed | $124,999$105/sqft |
Source: RE/MAX Metropolitan #218056679 Report a problem | ||
| 7/31/2018 | Listed for rent | $1,200+9.1%$1/sqft |
Source: RE/MAX Metropolitan #218071668 Report a problem | ||
| 7/23/2018 | Pending sale | $124,999$105/sqft |
Source: RE/MAX Metropolitan #218056679 Report a problem | ||
| 7/12/2018 | Price change | $124,999-3.8%$105/sqft |
Source: RE/MAX Metropolitan #218056679 Report a problem | ||
| 6/21/2018 | Listed for sale | $129,900+12890%$109/sqft |
Source: RE/MAX Metropolitan #218056679 Report a problem | ||
| 7/25/2017 | Listing removed | $1,100$1/sqft |
Source: RE/MAX Metropolitan #31325268 Report a problem | ||
| 7/13/2017 | Listed for rent | $1,100+10%$1/sqft |
Source: RE/MAX Metropolitan #217060836 Report a problem | ||
| 10/2/2015 | Listing removed | $1,000$1/sqft |
Source: RE/MAX Metropolitan #31263606 Report a problem | ||
| 9/30/2015 | Pending sale | $1,000-99.3%$1/sqft |
Source: RE/MAX Metropolitan #31263606 Report a problem | ||
| 9/23/2015 | Listed for rent | $1,000$1/sqft |
Source: RE/MAX Metropolitan #215102779 Report a problem | ||
| 11/3/2003 | Sold | $136,000$114/sqft |
Source: Public Record Report a problem | ||
Public tax history
| Year | Property taxes | Tax assessment |
|---|---|---|
| 2026 | $4,515 +1.7% | $94,990 +4.2% |
| 2025 | $4,438 +3.2% | $91,160 +10.5% |
| 2024 | $4,302 +6.1% | $82,530 +14.8% |
| 2023 | $4,053 +1.6% | $71,890 +11.5% |
| 2022 | $3,989 +82.8% | $64,500 +5% |
| 2021 | $2,182 | $61,420 +5.9% |
| 2020 | $2,182 +6.1% | $57,980 +6.3% |
| 2019 | $2,057 +9% | $54,550 +22.8% |
| 2018 | $1,886 | $44,410 +13.7% |
| 2017 | -- | $39,050 |
| 2016 | -- | $39,050 +25.8% |
| 2015 | -- | $31,030 -1.4% |
| 2012 | -- | $31,460 |
| 2010 | -- | -- |
| 2009 | -- | $49,570 -15.4% |
| 2008 | -- | $58,570 -8.3% |
| 2007 | -- | $63,870 -1.6% |
| 2006 | -- | $64,920 -0.1% |
| 2005 | -- | $65,010 +0.3% |
| 2004 | -- | $64,800 +60.1% |
| 2001 | $1,998 +3.4% | $40,470 +3.2% |
| 2000 | $1,933 | $39,220 |
Find assessor info on the county website
Monthly payment
Est. payment
Payment breakdown
Explore the cost of this home by adjusting the details. Changes won't be saved.Climate risks
Neighborhood: 48091
Similar homes
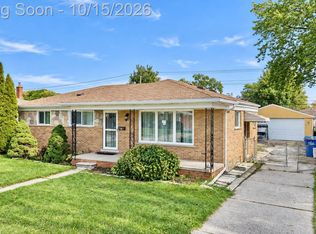
- $239,9003 bd2 ba1.3k sqft24734 Patricia Ave, Warren, MI 48091For Sale
 MLS ID #20261083089, Sheikh Ali, Amin Realty. Realcomp II
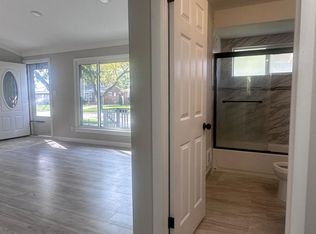
 - $169,0003 bd1 ba1.1k sqft22214 Logue Ave, Warren, MI 48091For Sale
 MLS ID #20261058068, Kowsar Khan, IKONIK REALTY. Realcomp II
 - $215,0003 bd2 ba1.4k sqft23937 Thomas, Warren, MI 48091For Sale

 MLS ID #50222953, Shaun Parker, Berkshire Hathaway HomeServices Kee Realty Wash. MiRealSource
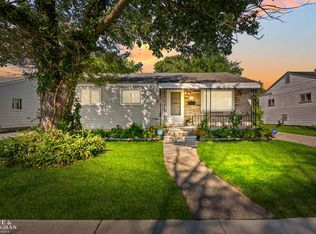
 - $179,9003 bd1 ba988 sqft22101 Masch Ave, Warren, MI 48091For Sale
 MLS ID #50224429, Cheryl L Narduzzi, Sine & Monaghan LLC. MiRealSource
 - $164,9003 bd2 ba1.6k sqft2340 Stephens Rd, Warren, MI 48091For SaleMLS ID #20261082647, Kabir Ahmed, Home Pride Realty. Realcomp II
- $219,9003 bd2 ba1.6k sqft23106 Cunningham Ave, Warren, MI 48091For SaleMLS ID #20261076639, Karen Marcinak, Real Estate One-Troy. Realcomp II
- $219,9003 bd1 ba1.3k sqft23323 Audrey Ave, Warren, MI 48091For SaleMLS ID #50218016, Louis Abraham, RE/MAX First. MiRealSource
- $249,9003 bd2 ba1.6k sqft4661 Gerald St, Warren, MI 48092For SaleMLS ID #50224957, Brandon Schmidt, Epique Inc.. MiRealSource
- $225,0003 bd2 ba1.4k sqft4520 Buckingham Dr, Warren, MI 48092For SaleMLS ID #20261081152, Cooper Brown, RE/MAX Eclipse. Realcomp II
- $174,9003 bd1 ba1.1k sqft24898 Campbell Ave, Warren, MI 48089For SaleMLS ID #20261082974, Aniq Uppal, Gateway Brokerage. Realcomp II
- $239,9003 bd2 ba1.5k sqft24775 Cunningham Ave, Warren, MI 48091For SaleMLS ID #20261062734, Colette Hughes, Virtual Real Estate Services LLC. Realcomp II
- $180,0003 bd2 ba1k sqft3927 Berkshire Ave, Warren, MI 48091For SaleMLS ID #20261065061, Syed Yaheya, Wasim International Realty. Realcomp II
- $170,0003 bd2 ba940 sqft4224 Garrick Ave, Warren, MI 48091For SaleMLS ID #20261079172, Dilwar Hossan, Real Estate Advantage. Realcomp II
- $215,0003 bd1 ba1.2k sqft27524 Gail Dr, Warren, MI 48093For SaleMLS ID #20261038928, Justin Cain, @properties Christie's Int'l R.E. Detroit. Realcomp II
- $179,9002 bd1 ba740 sqft8023 Hupp Ave, Warren, MI 48089For SaleMLS ID #20261083627, Hadeer Emmanuel, Berkshire Hathaway HomeServices Kee Realty Clinton. Realcomp II
