Skip main navigation
Closed
  • $1,050,000

    2340 W Wabansia Ave #F, Chicago, IL 60647

    4beds
    3,200sqft
    Townhouse, Single Family Residence
    Built in 2002
    1,102 Square Feet Lot
    $1,248,100 Zestimate®
    $328/sqft
    $6,073 Estimated rent

    Home value

    $1,248,100

    $1.19M - $1.32M

    $6,073/mo

    Zestimate® history
    Loading
    Loading...

    Owner options

    List your home for rent

    $6,073/mo

    Rent Zestimate®

    Find your next renter with Zillow Rental Manager. Plus, with online applications, you can quickly screen prospective tenants – for free.

    Learn more

    $6,073/mo

    Rent Zestimate®

    Refinance and save

    $6,605/mo

    Est. payment

    Refinancing to a lower rate could help reduce your monthly payments and save thousands over the life of the loan.

    See today's rates

    $6,605/mo

    Est. payment

    Explore your selling options

    Work with a Zillow partner agent

    Leverage their expertise and Zillow's premium Showcase listings to get your home seen by more buyers.

    Get started

    List with your own agent

    Get your home in front of millions of buyers by listing it on Zillow.

    Learn how to do it

    Sell it yourself

    Take full control of how buyers see your home on Zillow by listing For Sale by Owner (FSBO).

    List your home

    What's special

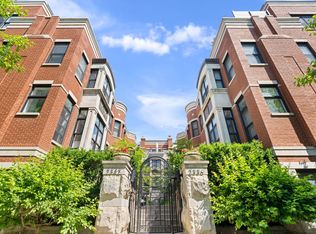
    Welcome to Wabansia Row, where luxury meets sophistication in this stunning Bucktown Rowhouse. This Limestone center-wide residence is a true gem, offering the spaciousness and privacy of a single-family home with the convenience of attached living. Spanning over 3,200 square feet across four meticulously designed floors, this residence exudes elegance and refinement at every turn. Step inside to discover a grand living space adorned with high-end finishes and hardwood floors throughout, setting the tone for luxurious living. The gourmet kitchen boasts top-of-the-line stainless steel appliances, Marron Cohiba natural granite countertops with a leather texture finish, and a breakfast counter. Recent upgrades include new cabinetry boxes and faces, the addition of buffet bar with a beverage refrigerator, additional cabinetry and counter space, perfect for culinary enthusiasts and entertainers alike. Recent upgrades to the master suite elevate the indulgent experience, featuring upgraded hardwood floors, a fully built-out walk-in closet, and a lavish stone bathroom complete with dual sinks, and walk-in shower. All four bedrooms have an ensuite bath, with the lower level room perfect for flexible space for relaxation, recreation, or creativity. The fourth floor is equipped with a work or school-from-home space to fit a modern lifestyle. Step outside to enjoy two private decks, one off the kitchen for outdoor cooking convenience, and the other overlooking a meticulously landscaped courtyard, providing a serene retreat. Additional features include a two-car attached garage, an updated roof, and new Trex deck, ensuring both comfort and convenience. The two-car attached garage features an electrical vehicle charging station! Located in the heart of Bucktown and only one block from the 606 Trail, 3 blocks to Milwaukee Blue Line, this residence offers easy access to Chicago's finest dining, shopping, and entertainment options, providing the ultimate urban lifestyle. Don't miss your chance to own this extraordinary property in one of Chicago's most coveted neighborhoods.

    Zillow last checked:

    Listing updated:

    Listed by:

    Kara Boeldt 312-931-5858,

    Real Estate Collective LLC

    Bought with:

    Deborah Ballis Hirt

    Compass

    Source: MRED as distributed by MLS GRID,MLS#: 12053376MLS Logo

    Facts & features

    Interior

    Bedrooms & bathrooms
    • Bedrooms: 4
    • Bathrooms: 5
    • Full bathrooms: 4
    • 1/2 bathrooms: 1
    Rooms
    • Room types: Balcony/Porch/Lanai, Deck, Office, Exercise Room, Walk In Closet
    Primary bedroom
    • Features: Flooring (Hardwood), Bathroom (Full, Double Sink, Shower Only)
    • Level: Second
    • Area: 210 Square Feet
    • Dimensions: 15X14
    Bedroom 2
    • Features: Flooring (Carpet)
    • Level: Second
    • Area: 182 Square Feet
    • Dimensions: 14X13
    Bedroom 3
    • Features: Flooring (Carpet)
    • Level: Third
    • Area: 154 Square Feet
    • Dimensions: 14X11
    Bedroom 4
    • Level: Lower
    • Area: 234 Square Feet
    • Dimensions: 18X13
    Balcony porch lanai
    • Features: Flooring (Other)
    • Level: Main
    • Area: 36 Square Feet
    • Dimensions: 9X4
    Deck
    • Features: Flooring (Other)
    • Level: Third
    • Area: 315 Square Feet
    • Dimensions: 21X15
    Dining room
    • Features: Flooring (Hardwood)
    • Level: Main
    • Area: 187 Square Feet
    • Dimensions: 17X11
    Exercise room
    • Level: Fourth
    • Area: 168 Square Feet
    • Dimensions: 14X12
    Family room
    • Features: Flooring (Hardwood)
    • Level: Third
    • Area: 168 Square Feet
    • Dimensions: 14X12
    Kitchen
    • Features: Kitchen (Eating Area-Table Space, Island), Flooring (Hardwood)
    • Level: Main
    • Area: 270 Square Feet
    • Dimensions: 18X15
    Laundry
    • Level: Third
    • Area: 16 Square Feet
    • Dimensions: 4X4
    Living room
    • Features: Flooring (Hardwood)
    • Level: Main
    • Area: 476 Square Feet
    • Dimensions: 28X17
    Office
    • Level: Fourth
    • Area: 25 Square Feet
    • Dimensions: 5X5
    Walk in closet
    • Level: Fourth
    • Area: 9 Square Feet
    • Dimensions: 3X3
    Heating
    • Natural Gas, Forced Air, Zoned
    Cooling
    • Central Air, Zoned
    Appliances
    • Included: Range, Microwave, Dishwasher, Refrigerator, Washer, Dryer, Disposal, Stainless Steel Appliance(s), Wine Refrigerator
    • Laundry: Washer Hookup, Upper Level, In Unit, Laundry Closet
    Features
    • Storage, Built-in Features, Walk-In Closet(s), Bookcases, Open Floorplan, Granite Counters, Pantry
    • Flooring: Hardwood
    • Windows: Screens, Skylight(s)
    • Basement: Finished,Full,Walk-Out Access
    • Number of fireplaces: 1
    • Fireplace features: Gas Log, Living Room
    Interior area
    • Total structure area: 0
    • Total interior livable area: 3,200 sqft

    Property

    Parking
    • Total spaces: 2
    • Parking features: Garage Door Opener, On Site, Garage Owned, Attached, Garage
    • Attached garage spaces: 2
    • Has uncovered spaces: Yes
    Accessibility
    • Accessibility features: No Disability Access
    Features
    • Patio & porch: Deck
    • Exterior features: Balcony
    Lot
    • Size: 1,102 Square Feet
    Details
    • Parcel number: 14313190730000
    • Special conditions: None
    • Other equipment: Ceiling Fan(s)

    Construction

    Type & style
    • Home type: Townhouse
    • Property subtype: Townhouse, Single Family Residence
    Materials
    • Brick
    Condition
    • New construction: No
    • Year built: 2002
    • Major remodel year: 2020
    Details
    • Builder model: ROW HOUSE

    Utilities & green energy

    • Sewer: Public Sewer
    • Water: Lake Michigan, Public

    Community & HOA

    Community
    • Security: Carbon Monoxide Detector(s)
    • Subdivision: Wabansia Row
    HOA
    • Has HOA: Yes
    • Amenities included: Security Door Lock(s)
    • Services included: Insurance, Exterior Maintenance, Lawn Care, Scavenger, Snow Removal
    • HOA fee: $425 monthly
    Location
    • Region: Chicago

    Financial & listing details

    • Price per square foot: $328/sqft
    • Tax assessed value: $920,000
    • Annual tax amount: $17,043
    • Date on market: 5/16/2024
    • Listing terms: Conventional
    • Ownership: Fee Simple w/ HO Assn.

    Price history

    DateEventPrice
    6/28/2024Sold$1,050,000-4.5%$328/sqft
    Source: MRED as distributed by MLS GRID #12053376 Report a problem
    6/27/2024Pending sale$1,100,000$344/sqft
    Source: MRED as distributed by MLS GRID #12053376 Report a problem
    5/20/2024Contingent$1,100,000$344/sqft
    Source: MRED as distributed by MLS GRID #12053376 Report a problem
    5/16/2024Listed for sale$1,100,000+28.7%$344/sqft
    Source: MRED as distributed by MLS GRID #12053376 Report a problem
    7/18/2016Sold$855,000-5%$267/sqft
    Source: MRED as distributed by MLS GRID #09172785 Report a problem
    4/30/2016Pending sale$899,770$281/sqft
    Source: Crown Heights Realty #09172785 Report a problem
    3/22/2016Listed for sale$899,770+20%$281/sqft
    Source: Crown Heights Realty #09172785 Report a problem
    2/10/2010Listing removed$749,770$234/sqft
    Source: Crown Heights Realty #07169832 Report a problem
    12/19/2009Price change$749,770-5.1%$234/sqft
    Source: Crown Heights Realty #07169832 Report a problem
    11/22/2009Price change$789,770-0.6%$247/sqft
    Source: Crown Heights Realty #07169832 Report a problem
    8/31/2009Price change$794,770-0.1%$248/sqft
    Source: Crown Heights Realty #07169832 Report a problem
    8/13/2009Price change$795,770-0.5%$249/sqft
    Source: Crown Heights Realty #07169832 Report a problem
    6/6/2009Price change$799,770-2.4%$250/sqft
    Source: Crown Heights Realty #07169832 Report a problem
    5/17/2009Price change$819,770-3.3%$256/sqft
    Source: Crown Heights Realty #07169832 Report a problem
    5/15/2009Listed for sale$847,770+8%$265/sqft
    Source: Crown Heights Realty #07169832 Report a problem
    8/22/2005Sold$785,000$245/sqft
    Source: Public Record Report a problem

    Public tax history

    YearProperty taxesTax assessment
    2024-- $92,000 +7%
    2023$17,508 +2.7%$86,000
    2022$17,043 +2.2%$86,000
    2021$16,679 +1.7%$86,000 +12.5%
    2020$16,402 +2.1%$76,463 -8%
    2019$16,067 -3.5%$83,112 -1.4%
    2018$16,654 +37.6%$84,310 +49.9%
    2017$12,108 +1.3%$56,244 -9.5%
    2016$11,948 +9.5%$62,153
    2015$10,909 +0.6%$62,153 +1.9%
    2014$10,844 +2.1%$61,014
    2013$10,619 +1.1%$61,014
    2012$10,501 +9.6%$61,014 -0.2%
    2011$9,583 +2%$61,160
    2010$9,395 -12.8%$61,160 -18.5%
    2009$10,778 +8.9%$75,053 +8.8%
    2008$9,895 +1%$68,977
    2007$9,796 -1.1%$68,977
    2006$9,902 +18.3%$68,977 +34.6%
    2005$8,372 +1%$51,234
    2004$8,287 +2.2%$51,234
    2003$8,107 $51,234
    Find assessor info on the county website

    Neighborhood: Bucktown

    Nearby schools

    GreatSchools rating
    Schools provided by the listing agent
    • Elementary: Pulaski International
    • District: 299

    Source: MRED as distributed by MLS GRID. This data may not be complete. We recommend contacting the local school district to confirm school assignments for this home.

    Get a cash offer in 3 minutes
    Find out how much your home could sell for in as little as 3 minutes with a no-obligation cash offer.
    Estimated market value
    $1,248,100
    Get a cash offer in 3 minutes
    Find out how much your home could sell for in as little as 3 minutes with a no-obligation cash offer.
    Estimated market value
    $1,248,100