Multiple offers received. HIGHEST and BEST due by 7PM on Sunday, April 14th. This exceptional 4700 square foot corner Wabansia Row home nestled in the vibrant heart of Bucktown offers the spaciousness and comfort reminiscent of a Single Family Home. Boasting luxurious appointments and spanning 4 floors, it also features a convenient 2-car attached garage. The main floor presents an expansive living room complete with a fireplace and custom built-ins, a generous dining room, and a Chef's kitchen equipped with top-of-the-line SubZero, Viking, and Bosch appliances. Additionally, there's a butler's pantry with a wet bar and built-in breakfast bar, a cozy family room adjacent to the kitchen, a balcony with a gas line for your grilling needs, and a powder room. Ascending to the second level, you'll find two inviting bedrooms along with a spacious master suite with sitting area/office featuring a walk-in closet and a spa-like bathroom with a Jacuzzi tub and separate shower. Laundry facilities are also conveniently located on this level. The penthouse level features exceptional natural light, a stunning family room, office, gym, wet bar, a fourth bedroom, a full bath, and an amazing rooftop deck, perfect for entertaining guests. The upper levels of the home include several options to set-up your home office(s). Descend to the lower level to discover a versatile entertainment area for adults and children alike with its surround sound system, large screen TV, and wonderful built-ins for incredible storage. Additionally, there's a wine room, a mudroom, and another powder room on this level. Throughout the home, you'll appreciate the beautiful custom millwork, built-ins, and sound system wiring. Nestled in the prime Bucktown area, it's a dream location just steps away from shopping, restaurants, the Blue Line, and the 606 trail.
Closed
$1,250,000
2340 W Wabansia Ave Unit D2, Chicago, IL 60647
4beds
4,655sqft
Townhouse, Condominium, Single Family Residence
Built in 2002
-- sqft lot
$1,454,700 Zestimate®
$269/sqft
$5,841 Estimated rent
Home value
$1,454,700
$1.38M - $1.54M
$5,841/mo
Zestimate® history
Owner options
List your home for rent
$5,841/mo
Rent Zestimate®
Find your next renter with Zillow Rental Manager. Plus, with online applications, you can quickly screen prospective tenants – for free.
$5,841/mo
Rent Zestimate®
Refinance and save
$7,782/mo
Est. payment
Refinancing to a lower rate could help reduce your monthly payments and save thousands over the life of the loan.
$7,782/mo
Est. payment
Explore your selling options
Work with a Zillow partner agent
Leverage their expertise and Zillow's premium Showcase listings to get your home seen by more buyers.
Get startedList with your own agent
Get your home in front of millions of buyers by listing it on Zillow.
Learn how to do itSell it yourself
Take full control of how buyers see your home on Zillow by listing For Sale by Owner (FSBO).
List your homeWhat's special
Home officeVersatile entertainment areaSurround sound systemCozy family roomExceptional natural lightWonderful built - insBosch appliances
Zillow last checked:
Listing updated:
Listed by:
Elizabeth Licata 312-888-1183,
Compass
Bought with:
Niko Voutsinas
Redfin Corporation
Source: MRED as distributed by MLS GRID,MLS#: 12022109
Facts & features
Interior
Bedrooms & bathrooms
- Bedrooms: 4
- Bathrooms: 5
- Full bathrooms: 3
- 1/2 bathrooms: 2
Rooms
- Room types: Exercise Room, Family Room, Sun Room, Deck
Primary bedroom
- Features: Flooring (Carpet), Window Treatments (Plantation Shutters), Bathroom (Full)
- Level: Second
- Area: 240 Square Feet
- Dimensions: 20X12
Bedroom 2
- Features: Flooring (Carpet), Window Treatments (Shades)
- Level: Second
- Area: 196 Square Feet
- Dimensions: 14X14
Bedroom 3
- Features: Flooring (Carpet), Window Treatments (Shades)
- Level: Second
- Area: 120 Square Feet
- Dimensions: 12X10
Bedroom 4
- Features: Flooring (Carpet), Window Treatments (Shades)
- Level: Third
- Area: 143 Square Feet
- Dimensions: 13X11
Deck
- Level: Third
- Area: 483 Square Feet
- Dimensions: 23X21
Dining room
- Level: Main
- Dimensions: COMBO
Exercise room
- Features: Flooring (Hardwood)
- Level: Third
- Area: 160 Square Feet
- Dimensions: 10X16
Family room
- Features: Flooring (Hardwood), Window Treatments (Shades)
- Level: Main
- Area: 180 Square Feet
- Dimensions: 15X12
Other
- Level: Lower
- Area: 513 Square Feet
- Dimensions: 27X19
Kitchen
- Features: Kitchen (Eating Area-Breakfast Bar, Eating Area-Table Space, Pantry-Butler), Flooring (Hardwood)
- Level: Main
- Area: 228 Square Feet
- Dimensions: 12X19
Living room
- Features: Flooring (Hardwood), Window Treatments (Plantation Shutters)
- Level: Main
- Area: 460 Square Feet
- Dimensions: 23X20
Sun room
- Level: Third
- Area: 300 Square Feet
- Dimensions: 15X20
Heating
- Natural Gas, Forced Air
Cooling
- Central Air, Zoned
Appliances
- Included: Range, Microwave, Dishwasher, High End Refrigerator, Freezer, Washer, Dryer, Disposal, Stainless Steel Appliance(s), Wine Refrigerator
- Laundry: Upper Level
Features
- Wet Bar, Theatre Room, Built-in Features, Walk-In Closet(s)
- Flooring: Hardwood, Carpet
- Windows: Screens, Skylight(s), Window Treatments
- Basement: Finished,Full
- Number of fireplaces: 1
- Fireplace features: Wood Burning, Attached Fireplace Doors/Screen, Gas Starter, Heatilator, Living Room
- Common walls with other units/homes: End Unit
Interior area
- Total structure area: 0
- Total interior livable area: 4,655 sqft
Property
Parking
- Total spaces: 2
- Parking features: Garage Door Opener, On Site, Garage Owned, Attached, Garage
- Attached garage spaces: 2
- Has uncovered spaces: Yes
Accessibility
- Accessibility features: No Disability Access
Features
- Patio & porch: Deck
- Exterior features: Balcony
Details
- Parcel number: 14313190750000
- Special conditions: List Broker Must Accompany
Construction
Type & style
- Home type: Townhouse
- Property subtype: Townhouse, Condominium, Single Family Residence
Materials
- Brick, Stone
Condition
- New construction: No
- Year built: 2002
Utilities & green energy
- Electric: Circuit Breakers
- Sewer: Public Sewer
- Water: Public
Community & HOA
Community
- Subdivision: Wabansia Row
HOA
- Has HOA: Yes
- Amenities included: None
- Services included: Insurance, Security, Exterior Maintenance, Lawn Care, Scavenger
- HOA fee: $425 monthly
Location
- Region: Chicago
Financial & listing details
- Price per square foot: $269/sqft
- Tax assessed value: $990,000
- Annual tax amount: $17,455
- Date on market: 4/9/2024
- Listing terms: Conventional
- Ownership: Condo
Price history
| Date | Event | Price |
|---|---|---|
| 6/7/2024 | Sold | $1,250,000+8.7%$269/sqft |
Source:  MRED as distributed by MLS GRID #12022109 Report a problem MRED as distributed by MLS GRID #12022109 Report a problem | ||
| 5/24/2024 | Pending sale | $1,150,000$247/sqft |
Source: MRED as distributed by MLS GRID #12022109 Report a problem | ||
| 4/16/2024 | Contingent | $1,150,000$247/sqft |
Source: MRED as distributed by MLS GRID #12022109 Report a problem | ||
| 4/9/2024 | Listed for sale | $1,150,000+15%$247/sqft |
Source: MRED as distributed by MLS GRID #12022109 Report a problem | ||
| 9/3/2019 | Sold | $1,000,000-4.8%$215/sqft |
Source: MRED as distributed by MLS GRID #10379192 Report a problem | ||
| 6/8/2019 | Pending sale | $1,049,900$226/sqft |
Source: @properties #10379192 Report a problem | ||
| 5/14/2019 | Price change | $1,049,900-4.5%$226/sqft |
Source: @properties #10379192 Report a problem | ||
| 9/4/2018 | Price change | $1,099,000-4.4%$236/sqft |
Source: @properties #10071708 Report a problem | ||
| 7/11/2018 | Listed for sale | $1,149,000-3.4%$247/sqft |
Source: @properties #10014419 Report a problem | ||
| 12/17/2016 | Listing removed | $1,190,000$256/sqft |
Source: Baird & Warner #09372673 Report a problem | ||
| 10/21/2016 | Price change | $1,190,000-2.9%$256/sqft |
Source: Baird & Warner #09372673 Report a problem | ||
| 9/20/2016 | Listed for sale | $1,225,000$263/sqft |
Source: Baird & Warner #09347122 Report a problem | ||
Public tax history
| Year | Property taxes | Tax assessment |
|---|---|---|
| 2024 | $19,293 +7.6% | $99,000 +12.5% |
| 2023 | $17,931 +2.7% | $88,000 |
| 2022 | $17,456 +2.2% | $88,000 |
| 2021 | $17,082 -4.9% | $88,000 +5.4% |
| 2020 | $17,966 +2.1% | $83,461 -8% |
| 2019 | $17,601 +2.1% | $90,719 |
| 2018 | $17,241 +46.2% | $90,719 +55.9% |
| 2017 | $11,797 +5.8% | $58,176 |
| 2016 | $11,152 +9.5% | $58,176 |
| 2015 | $10,180 -9.1% | $58,176 -7.5% |
| 2014 | $11,193 +2.1% | $62,897 |
| 2013 | $10,961 +4.2% | $62,897 |
| 2012 | $10,519 -4.5% | $62,897 -10.2% |
| 2011 | $11,019 +3.9% | $70,016 |
| 2010 | $10,604 -1.6% | $70,016 -6.7% |
| 2009 | $10,778 +18.5% | $75,052 +7.1% |
| 2008 | $9,093 +5% | $70,100 |
| 2007 | $8,657 +9% | $70,100 |
| 2006 | $7,943 +4.8% | $70,100 +30.5% |
| 2005 | $7,582 -12.7% | $53,722 |
| 2004 | $8,690 +131.1% | $53,722 +126.1% |
| 2003 | $3,760 | $23,762 |
Find assessor info on the county website
Neighborhood: Bucktown
Nearby homes
- $1,515,5004 bd6 ba4.7k sqft2340 W Wabansia Ave UNIT D1, Chicago, IL 60647Off Market

- $1,117,5004 bd5 ba3.1k sqft2340 W Wabansia Ave UNIT E1, Chicago, IL 60647Sold
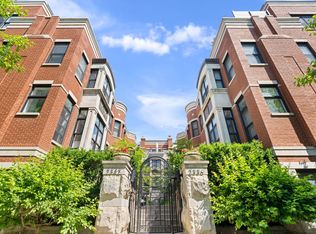
- $1,050,0004 bd5 ba3.2k sqft2340 W Wabansia Ave #F, Chicago, IL 60647Sold
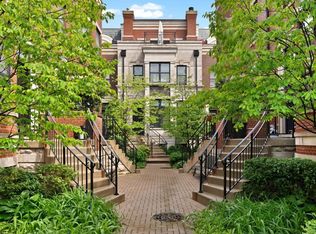
- $1,130,0004 bd5 ba3.2k sqft2340 W Wabansia Ave UNIT E2, Chicago, IL 60647Sold

- $10-- sqft2340 W Wabansia Ave, Chicago, IL 60647Off Market
- $54,4534 bd4 ba3.3k sqft2336 W Wabansia Ave #C, Chicago, IL 60647Off Market
- $1,475,5005 bd5 ba2.9k sqft2336 W Wabansia Ave #G, Chicago, IL 60647Off Market
- $1,232,6004 bd4 ba2.2k sqft2336 W Wabansia Ave #B, Chicago, IL 60647Off Market
Nearby schools
GreatSchools rating
- 7/10Pulaski International School of ChicagoGrades: PK-8Distance: 0.4 mi
- 1/10Clemente Community Academy High SchoolGrades: 9-12Distance: 0.7 mi
Schools provided by the listing agent
- District: 299
Source: MRED as distributed by MLS GRID. This data may not be complete. We recommend contacting the local school district to confirm school assignments for this home.
Get a cash offer in 3 minutes
Find out how much your home could sell for in as little as 3 minutes with a no-obligation cash offer.
Estimated market value
$1,454,700
Get a cash offer in 3 minutes
Find out how much your home could sell for in as little as 3 minutes with a no-obligation cash offer.
Estimated market value
$1,454,700
- Illinois
- Cook County
- Chicago
- 60647
- Bucktown
- 2340 W Wabansia Ave Unit D2
Nearby cities
Nearby neighborhoods
Nearby zip codes
Other Chicago Topics
