Situated in the vibrant heart of Bucktown, in the sought-after gated, landscaped courtyard of Wabansia Row Homes, this 3200 square foot private entry 4 bed/4.1 bath home with attached 2.5 car heated garage offers the spaciousness and comfort reminiscent of a Single Family Home! Boasting luxurious appointments and spanning 4 floors, it features incredible light and exposure, generous bedrooms and an abundance of closets with laundry on the 2nd floor adjacent to the bedrooms. Entertain in the wide open-floor plan featuring a professionally designed and updated eat-in kitchen with custom cabinetry, an integrated sleek fridge, Wolf Range/Hood with white quartz countertops and a balcony with a gas line for your grilling needs. An additional built-in pantry wall offers versatility for an efficient kitchen including a coffee station, microwave & appliance garage accompanied by two Subzero beverage/freezer drawers and a deck off the kitchen for grilling. The large dining room opens to the living room with a recently updated gas insert fireplace to keep you and your guests cozy this winter. The entry includes a front hall closet and a luxurious powder room. Ascending to the second level via a wide and inviting stairwell filled with natural light from the skylight above. The two bedrooms on the second floor are generous in size, with space for a dress and desk, a walk-in closet, linen closet and en suite bathroom. Outside the bedrooms there is a huge landing where you'll find another closet and a recently updated laundry room to make folding laundry enjoyable. The Primary Suite on the penthouse level features its own large walk-in closet and well-appointmed, recently updated primary bathroom with a rainshower and separate tub, and all flooded with natural light. Descend to the lower level to discover a versatile 4th bedroom/family room/workout room/home office and another full bathroom. Invite yourself and your guests/neighbors to the private outdoor penthouse roofdeck with Southern exposure and tree-line views. Don't forget the 2.5 car attached garage to make living and storage convenient. Throughout the home, you'll appreciate the beautiful custom millwork, and built-ins. Well-established and healthy association. Nestled in the prime Bucktown area, it's a dream location just steps away from the shopping, restaurants, the Blue Line, and the 606 trail.
Closed
$1,130,000
2340 W Wabansia Ave Unit E2, Chicago, IL 60647
4beds
3,200sqft
Townhouse, Single Family Residence
Built in ----
1,008 Square Feet Lot
$1,312,700 Zestimate®
$353/sqft
$5,347 Estimated rent
Home value
$1,312,700
$1.22M - $1.42M
$5,347/mo
Zestimate® history
Owner options
List your home for rent
$5,347/mo
Rent Zestimate®
Find your next renter with Zillow Rental Manager. Plus, with online applications, you can quickly screen prospective tenants – for free.
$5,347/mo
Rent Zestimate®
Refinance and save
$7,051/mo
Est. payment
Refinancing to a lower rate could help reduce your monthly payments and save thousands over the life of the loan.
$7,051/mo
Est. payment
Explore your selling options
Work with a Zillow partner agent
Leverage their expertise and Zillow's premium Showcase listings to get your home seen by more buyers.
Get startedList with your own agent
Get your home in front of millions of buyers by listing it on Zillow.
Learn how to do itSell it yourself
Take full control of how buyers see your home on Zillow by listing For Sale by Owner (FSBO).
List your homeWhat's special
Gas insert fireplacePenthouse levelPenthouse roofdeckGenerous bedroomsTree-line viewsWhite quartz countertopsPrivate entry
Zillow last checked:
Listing updated:
Listed by:
Elizabeth Licata 312-888-1183,
Compass
Bought with:
Jim Abbott
Baird & Warner
Source: MRED as distributed by MLS GRID,MLS#: 12276911
Facts & features
Interior
Bedrooms & bathrooms
- Bedrooms: 4
- Bathrooms: 5
- Full bathrooms: 4
- 1/2 bathrooms: 1
Rooms
- Room types: Foyer, Walk In Closet
Primary bedroom
- Features: Flooring (Carpet), Bathroom (Full)
- Level: Fourth
- Area: 240 Square Feet
- Dimensions: 16X15
Bedroom 2
- Features: Flooring (Carpet)
- Level: Third
- Area: 285 Square Feet
- Dimensions: 19X15
Bedroom 3
- Features: Flooring (Carpet)
- Level: Third
- Area: 209 Square Feet
- Dimensions: 19X11
Bedroom 4
- Features: Flooring (Carpet), Window Treatments (Blinds)
- Level: Lower
- Area: 304 Square Feet
- Dimensions: 19X16
Dining room
- Features: Flooring (Hardwood)
- Level: Second
- Area: 192 Square Feet
- Dimensions: 16X12
Foyer
- Features: Flooring (Porcelain Tile)
- Level: Main
- Area: 20 Square Feet
- Dimensions: 4X5
Kitchen
- Features: Kitchen (Island, Pantry-Closet, Custom Cabinetry, Granite Counters, Pantry, SolidSurfaceCounter, Updated Kitchen), Flooring (Hardwood), Window Treatments (Shades)
- Level: Second
- Area: 231 Square Feet
- Dimensions: 21X11
Living room
- Features: Flooring (Hardwood), Window Treatments (Shades)
- Level: Second
- Area: 238 Square Feet
- Dimensions: 17X14
Walk in closet
- Features: Flooring (Carpet)
- Level: Third
- Area: 50 Square Feet
- Dimensions: 10X5
Heating
- Natural Gas, Forced Air
Cooling
- Central Air, Zoned
Appliances
- Included: Range, Microwave, Dishwasher, Refrigerator, High End Refrigerator, Washer, Dryer, Disposal, Range Hood, Front Controls on Range/Cooktop, Gas Cooktop, Humidifier
- Laundry: Upper Level, In Unit, Laundry Closet
Features
- Flooring: Hardwood
- Windows: Skylight(s)
- Basement: None
- Number of fireplaces: 1
- Fireplace features: Gas Log, Living Room
Interior area
- Total structure area: 0
- Total interior livable area: 3,200 sqft
Property
Parking
- Total spaces: 2
- Parking features: Off Alley, Garage Door Opener, Heated Garage, On Site, Garage Owned, Attached, Garage
- Attached garage spaces: 2
- Has uncovered spaces: Yes
Accessibility
- Accessibility features: No Disability Access
Lot
- Size: 1,008 Square Feet
- Dimensions: 21 X 48
Details
- Parcel number: 14313190740000
- Special conditions: None
Construction
Type & style
- Home type: Townhouse
- Property subtype: Townhouse, Single Family Residence
Materials
- Brick, Limestone
Condition
- New construction: No
- Major remodel year: 2019
Utilities & green energy
- Sewer: Public Sewer
- Water: Public
Community & HOA
Community
- Security: Carbon Monoxide Detector(s)
- Subdivision: Wabansia Row
HOA
- Has HOA: Yes
- Amenities included: None, Intercom
- Services included: Insurance, Exterior Maintenance, Scavenger
- HOA fee: $400 monthly
Location
- Region: Chicago
Financial & listing details
- Price per square foot: $353/sqft
- Tax assessed value: $900,000
- Annual tax amount: $16,237
- Date on market: 1/29/2025
- Listing terms: Conventional
- Ownership: Fee Simple w/ HO Assn.
Price history
| Date | Event | Price |
|---|---|---|
| 2/28/2025 | Sold | $1,130,000+0.4%$353/sqft |
Source:  MRED as distributed by MLS GRID #12276911 Report a problem MRED as distributed by MLS GRID #12276911 Report a problem | ||
| 2/25/2025 | Pending sale | $1,125,000$352/sqft |
Source: MRED as distributed by MLS GRID #12276911 Report a problem | ||
| 2/3/2025 | Contingent | $1,125,000$352/sqft |
Source: MRED as distributed by MLS GRID #12276911 Report a problem | ||
| 1/29/2025 | Listed for sale | $1,125,000+23%$352/sqft |
Source: MRED as distributed by MLS GRID #12276911 Report a problem | ||
| 6/30/2021 | Sold | $915,000-1.1%$286/sqft |
Source: MRED as distributed by MLS GRID #11075786 Report a problem | ||
| 6/4/2021 | Pending sale | $925,000$289/sqft |
Source: MRED as distributed by MLS GRID #11075786 Report a problem | ||
| 5/17/2021 | Contingent | $925,000$289/sqft |
Source: MRED as distributed by MLS GRID #11075786 Report a problem | ||
| 5/4/2021 | Price change | $925,000-5.1%$289/sqft |
Source: MRED as distributed by MLS GRID #11075786 Report a problem | ||
| 4/22/2021 | Listed for sale | $975,000+17.5%$305/sqft |
Source: MRED as distributed by MLS GRID #11061225 Report a problem | ||
| 6/16/2018 | Sold | $830,000-2.3%$259/sqft |
Source: @Properties sold #09850083_60647 Report a problem | ||
| 4/5/2018 | Pending sale | $849,900$266/sqft |
Source: @properties #09850083 Report a problem | ||
| 3/19/2018 | Price change | $849,900-1.7%$266/sqft |
Source: CARRIE McCORMICK Chicago Real Estate REALTOR #09850083 Report a problem | ||
| 2/26/2018 | Price change | $865,000-1.1%$270/sqft |
Source: @properties #09850083 Report a problem | ||
| 2/6/2018 | Listed for sale | $875,000+10.4%$273/sqft |
Source: @properties #09850083 Report a problem | ||
| 8/26/2014 | Sold | $792,500-0.9%$248/sqft |
Source: Public Record Report a problem | ||
| 5/3/2014 | Listed for sale | $799,900+30.7%$250/sqft |
Source: @properties #08603542 Report a problem | ||
| 9/1/2011 | Sold | $612,000-5.7%$191/sqft |
Source: Public Record Report a problem | ||
| 5/10/2011 | Listed for sale | $649,000+6.5%$203/sqft |
Source: @properties #07801745 Report a problem | ||
| 2/3/2004 | Sold | $609,500$190/sqft |
Source: Public Record Report a problem | ||
Public tax history
| Year | Property taxes | Tax assessment |
|---|---|---|
| 2024 | $17,479 +7.6% | $90,000 +12.5% |
| 2023 | $16,238 -1.7% | $80,000 |
| 2022 | $16,511 +6.7% | $80,000 |
| 2021 | $15,468 -5.1% | $80,000 +5.2% |
| 2020 | $16,303 +2.1% | $76,024 -8% |
| 2019 | $15,971 +2.1% | $82,635 |
| 2018 | $15,645 +24.5% | $82,635 +33.8% |
| 2017 | $12,565 +5.9% | $61,746 |
| 2016 | $11,867 +9.5% | $61,746 |
| 2015 | $10,834 -4.7% | $61,746 +0.8% |
| 2014 | $11,368 +2% | $61,269 |
| 2013 | $11,143 +1.4% | $61,269 |
| 2012 | $10,994 -7% | $61,269 -18.3% |
| 2011 | $11,827 +3.6% | $75,002 |
| 2010 | $11,416 +6% | $75,002 |
| 2009 | $10,770 +23.8% | $75,002 +18.1% |
| 2008 | $8,703 +3.2% | $63,484 |
| 2007 | $8,434 +0.8% | $63,484 |
| 2006 | $8,368 +5% | $63,484 +25.5% |
| 2005 | $7,968 +1.2% | $50,594 |
| 2004 | $7,870 -1.7% | $50,594 |
| 2003 | $8,006 | $50,594 |
Find assessor info on the county website
Neighborhood: Bucktown
Nearby homes
- $1,515,5004 bd6 ba4.7k sqft2340 W Wabansia Ave UNIT D1, Chicago, IL 60647Off Market

- $1,117,5004 bd5 ba3.1k sqft2340 W Wabansia Ave UNIT E1, Chicago, IL 60647Sold
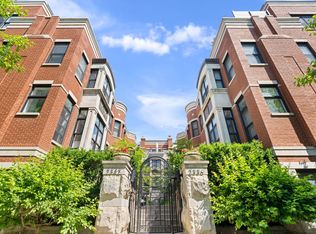
- $1,050,0004 bd5 ba3.2k sqft2340 W Wabansia Ave #F, Chicago, IL 60647Sold
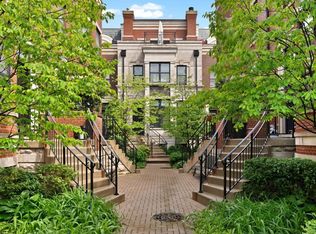
- $1,250,0004 bd5 ba4.6k sqft2340 W Wabansia Ave UNIT D2, Chicago, IL 60647Sold

- $10-- sqft2340 W Wabansia Ave, Chicago, IL 60647Off Market
- $54,4534 bd4 ba3.3k sqft2336 W Wabansia Ave #C, Chicago, IL 60647Off Market
- $1,475,5005 bd5 ba2.9k sqft2336 W Wabansia Ave #G, Chicago, IL 60647Off Market
- $1,232,6004 bd4 ba2.2k sqft2336 W Wabansia Ave #B, Chicago, IL 60647Off Market
Nearby schools
GreatSchools rating
- 7/10Pulaski International School of ChicagoGrades: PK-8Distance: 0.4 mi
- 1/10Clemente Community Academy High SchoolGrades: 9-12Distance: 0.7 mi
Schools provided by the listing agent
- Elementary: Pulaski International
- Middle: Pulaski International
- High: Clemente Community Academy Senio
- District: 299
Source: MRED as distributed by MLS GRID. This data may not be complete. We recommend contacting the local school district to confirm school assignments for this home.
Get a cash offer in 3 minutes
Find out how much your home could sell for in as little as 3 minutes with a no-obligation cash offer.
Estimated market value
$1,312,700
Get a cash offer in 3 minutes
Find out how much your home could sell for in as little as 3 minutes with a no-obligation cash offer.
Estimated market value
$1,312,700
- Illinois
- Cook County
- Chicago
- 60647
- Bucktown
- 2340 W Wabansia Ave Unit E2
Nearby cities
Nearby neighborhoods
Nearby zip codes
Other Chicago Topics
