Location, Location, Location, this single story ranch style home is located on a quiet cut-de-sac just one house away from the Village Homes community pool and club house. A few houses away is Evenstar Park with a baseball diamond, multiple play structures, picnic tables & a llarge grassy areas perfect for kicking around a soccer ball. Oaks Christian School is remodeling the existing school with a sign that say Fall 2026 so you can walk to school quicker than it takes time to pack a lunch. This floor plan has a rustic charm with beamed cathedral ceilings in the living room and family that are a soft wood tone. There is a dining room that opens to the living room and faces the fireplace. The master bedroom is located separate from the other three bedrooms so it is like a private suite and has dual closets as you walk to the master bath area. The master bathroom has a large walk in shower and separate tub as well as a toilet with a bidet and upgraded vanity. There is one large bedroom off the family and then two additional bedrooms down a hallway that share the second bathroom. This bathroom has been remodeled with travertine and granite countertops. The hallway has a large built -in linen cabinet. The two car attached garage has cabinets as well as an additional storage up high for the things that are not used often. Washer Dryer hook ups are in the garage. The backyard has some mature landscaping with tall trees as well as some tiered stucco planter areas that would be great for someone to add their personal gardening touches.
For sale
Listed by: Fathom Realty Group Inc. • Deborah Krasovich • Contact: 818-264-6383
Price cut: $60K (8/6)
$1,375,000
2341 Stormcroft Ct, Westlake Village, CA 91361
4beds
1,913sqft
Single Family Residence
Built in 1969
7,840 Square Feet Lot
$1,340,600 Zestimate®
$719/sqft
$87/mo HOA
What's special
- 100 days |
- 1,001 |
- 21 |
Zillow last checked:
Listing updated:
Listed by:
Deborah Krasovich DRE #01051825 818-264-6383,
Fathom Realty Group Inc.
Source: CRMLS,MLS#: SR26099425 Originating MLS: California Regional MLS
Originating MLS: California Regional MLSFacts & features
Interior
Bedrooms & bathrooms
- Bedrooms: 4
- Bathrooms: 2
- Full bathrooms: 2
- Main level bathrooms: 2
- Main level bedrooms: 4
Rooms
- Room types: Bedroom, Family Room, Kitchen, Living Room, Dining Room
Bedroom
- Features: All Bedrooms Down
Bathroom
- Features: Bidet, Bathroom Exhaust Fan, Bathtub, Separate Shower, Tub Shower, Walk-In Shower
Kitchen
- Features: Granite Counters, Kitchen/Family Room Combo, Remodeled, Updated Kitchen
Heating
- Central, Forced Air, Fireplace(s), Natural Gas
Cooling
- Central Air
Appliances
- Included: Dishwasher, Disposal, Gas Range, Microwave, Self Cleaning Oven
- Laundry: Electric Dryer Hookup, Gas Dryer Hookup, In Garage
Features
- Beamed Ceilings, Cathedral Ceiling(s), Separate/Formal Dining Room, Granite Counters, High Ceilings, Pantry, Recessed Lighting, Track Lighting, All Bedrooms Down
- Flooring: Carpet, Laminate
- Has fireplace: Yes
- Fireplace features: Living Room
- Common walls with other units/homes: No Common Walls
Interior area
- Total interior livable area: 1,913 sqft
Property
Parking
- Total spaces: 2
- Parking features: Garage - Attached
- Attached garage spaces: 2
Features
- Levels: One
- Stories: 1
- Entry location: 1
- Patio & porch: Concrete
- Pool features: Community, Gunite, In Ground, Association
- Has spa: Yes
- Spa features: Community, Gunite, In Ground
- Has view: Yes
- View description: Neighborhood
Lot
- Size: 7,840 Square Feet
- Features: Close to Clubhouse, Cul-De-Sac, Front Yard, Lawn, Near Park, Sprinklers Timer, Sprinkler System, Yard
Details
- Parcel number: 6960092045
- Special conditions: Standard
Construction
Type & style
- Home type: SingleFamily
- Architectural style: Ranch
- Property subtype: Single Family Residence
Materials
- Foundation: Slab
Condition
- New construction: No
- Year built: 1969
Utilities & green energy
- Sewer: Public Sewer
- Water: Other
Community & HOA
Community
- Features: Biking, Curbs, Hiking, Sidewalks, Park, Pool
- Subdivision: Village Homes (726)
HOA
- Has HOA: Yes
- Amenities included: Clubhouse, Meeting Room, Picnic Area, Pool, Spa/Hot Tub, Tennis Court(s)
- HOA fee: $260 quarterly
- HOA name: Village Homes
- HOA phone: 805-497-4491
Location
- Region: Westlake Village
Financial & listing details
- Price per square foot: $719/sqft
- Date on market: 5/7/2026
- Cumulative days on market: 101 days
- Listing terms: Cash,Conventional,FHA,VA Loan
- Road surface type: Paved
Estimated market value
$1,340,600
$1.27M - $1.41M
$4,996/mo
Price history
| Date | Event | Price |
|---|---|---|
| 8/6/2026 | Price change | $1,375,000-4.2%$719/sqft |
Source:  CRMLS #SR26099425 Report a problem CRMLS #SR26099425 Report a problem | ||
| 5/7/2026 | Listed for sale | $1,435,000$750/sqft |
Source: CRMLS #SR26099425 Report a problem | ||
Public tax history
Tax history is unavailable.
Monthly payment
Est. payment
Payment breakdown
Explore the cost of this home by adjusting the details. Changes won't be saved.Climate risks
Neighborhood: 91361
Nearby schools
GreatSchools rating
- 10/10Westlake Elementary SchoolGrades: K-5Distance: 1.2 mi
- 6/10Colina Middle SchoolGrades: 6-8Distance: 2.3 mi
- 10/10Westlake High SchoolGrades: 9-12Distance: 1.2 mi
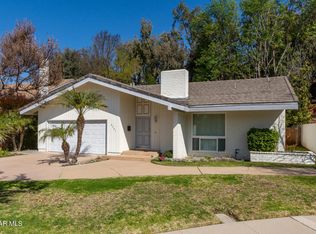
- $1,219,2004 bd2 ba1.9k sqft2341 S Stormcroft Ct, Westlake Village, CA 91361Off Market
- $1,724,2004 bd3 ba2.7k sqft2333 S Stormcroft Ct, Westlake Village, CA 91361Off Market
- $1,617,3004 bd3 ba2.2k sqft2355 S Stormcroft Ct, Westlake Village, CA 91361Off Market
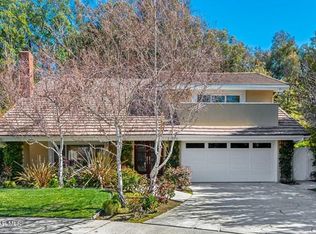
- $1,531,8004 bd3 ba2.2k sqft2355 Stormcroft Ct, Westlake Village, CA 91361Off Market

- $1,451,5003 bd2 ba1.7k sqft2325 S Stormcroft Ct, Westlake Village, CA 91361Off Market
- $1,700,0002 bd3 ba2.7k sqft2338 S Stormcroft Ct, Westlake Village, CA 91361Sold
- $1,350,5003 bd2 ba1.7k sqft2325 Stormcroft Ct, Westlake Village, CA 91361Off Market
- $1,184,1004 bd2 ba1.8k sqft2340 S Stormcroft Ct, Westlake Village, CA 91361Off Market
A local agent can set up tours, give advice and negotiate with sellers.
Similar homes
- $1,399,9954 bd3 ba1.6k sqft1165 McKnight Rd, Thousand Oaks, CA 91320For Sale
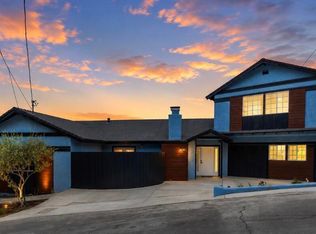 MLS ID #226003137, Regina M Cordell, Pinnacle Estate Properties, Inc.. CSMAOR
 - $1,290,0004 bd2 ba2k sqft1747 Meander Dr, Simi Valley, CA 93065For Sale
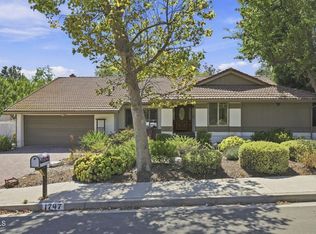 MLS ID #V1-38119, Nicole Gruttadaurio, RE/MAX Gold Coast REALTORS. CRMLS
 - $1,268,8004 bd3 ba2.2k sqft256 Ocho Rios Way, Oak Park, CA 91377For Sale
 MLS ID #SR26173639, Sunny Yi, Rodeo Realty. CRMLS
 - $950,0004 bd2 ba1.9k sqft1524 Dover Ave, Thousand Oaks, CA 91360For Sale
 MLS ID #SW26174193, Danelle Alstrup, First Team Real Estate. CRMLS
 - $999,0004 bd3 ba2.4k sqft862 Camino La Maida, Thousand Oaks, CA 91360For SaleMLS ID #SR26166199, Jordan Ott, Pinnacle Estate Properties. CRMLS
- $1,149,0003 bd3 ba2.1k sqft6906 Hastings St, Moorpark, CA 93021For SaleMLS ID #SR26177398, Anzhelika Bell, Naftaly Realty. CRMLS
- $1,300,0003 bd2 ba1.3k sqft21646 Dumetz Rd, Woodland Hills, CA 91364For SaleMLS ID #SR26167813, Gregory Mccomb, Greg McComb Realty. CRMLS
- $899,0004 bd2 ba1.8k sqft436 W Shenandoah St, Thousand Oaks, CA 91360For SaleMLS ID #226003801, Margaret Dutton, Keller Williams Westlake Village. CSMAOR
- $849,0004 bd2 ba1.1k sqft545 E Gainsborough Rd, Thousand Oaks, CA 91360For SaleMLS ID #OC26157638, Emmett Dalton, Dalton Real Estate. CRMLS
- $1,425,0004 bd4 ba2.1k sqft17813 Raymer St, Northridge, CA 91325For SaleMLS ID #26864099, Ashkan Manzar DRE # 01336779, Privilege Realty. CLAW
- $1,275,0003 bd3 ba2.1k sqft22304 Cass Ave, Woodland Hills, CA 91364For SaleMLS ID #SR26148656, Zohreh Karimi, Homequest Real Estate Corp. CRMLS
- $1,150,0004 bd4 ba2.4k sqft22814 Collins St, Woodland Hills, CA 91367For SaleMLS ID #MB26125446, ARMEN ALAGOZ, ARMEN ALAGOZ REALTY. CRMLS
- $1,225,0003 bd2 ba1.8k sqft1324 Rudolph Dr, Thousand Oaks, CA 91320For SaleMLS ID #226000236, Ana B Zepeda, Vintage Real Estate Services Inc.. CSMAOR
- $1,450,0004 bd2 ba2.3k sqft10401 Amigo Ave, Porter Ranch, CA 91326For SaleMLS ID #26854891, Karen Babakhanians DRE # 01304181, Keller Williams Studio City. CLAW
- $899,0004 bd2 ba1.7k sqft513 Jenny Dr, Thousand Oaks, CA 91320For SaleMLS ID #226003738, Margaret Dutton, Keller Williams Westlake Village. CSMAOR
- $1,050,0003 bd3 ba1.6k sqft3140 La Casa Ct, Thousand Oaks, CA 91362For SaleMLS ID #226003549, Jessica Burdzinski, Keller Williams Westlake Village. CSMAOR
- $1,749,0004 bd3 ba2.3k sqft4301 Cezanne Ave, Woodland Hills, CA 91364For SaleMLS ID #GD26145233, Artin Sarkissian, The Art In Real Estate. CRMLS
- $950,0003 bd2 ba1.2k sqft5403 Meadow Vista Way, Agoura Hills, CA 91301For SaleMLS ID #SR26154373, Stephen Glassman, Coldwell Banker Quality Properties. CRMLS
- $899,9004 bd2 ba1.4k sqft2542 Sirius St, Thousand Oaks, CA 91360For SaleMLS ID #226002666, Kathleen G Fontana, Village Properties LS. CSMAOR
- $845,0004 bd3 ba2.2k sqft615 Hollyburne Ln, Thousand Oaks, CA 91360For SaleMLS ID #V1-37257, Willie Schmeltz, RE/MAX Gold Coast REALTORS. CRMLS
Local buyer's agents are ready to help
