Remodeled Village Home with a great cul de sac location. Close to park & schools. Remodeled kitchen with granite counters, newer cabinets, stainless appliances, tile flooring and recessed lighting. Spacious master bedroom with a fabulous remodeled master bath including tile shower and a separate tub. Granite counter, recessed lighting and tile flooring make this a must see. Upgraded hall bath with a granite counter top and tiled tub/shower area, newer shower door and tile flooring. All new interior paint and new carpet. Spacious living room with vaulted ceilings and a fireplace. Big dining area. Family room with vaulted ceilings. Scraped ceilings throughout. Other features include dual pane windows & sliders, newer interior doors, mirrored closet doors, central air and more. Private backyard with patio. Come see this beautiful home; you won't be disapointed!
Pre-foreclosure
Est. $1,209,200
2341 S Stormcroft Ct, Westlake Village, CA 91361
4beds
2baths
1,913sqft
SingleFamily
Built in 1969
7,840 Square Feet Lot
$1,209,200 Zestimate®
$632/sqft
$58/mo HOA
Overview
- 277 days |
- 117 |
- 2 |
Facts & features
Interior
Bedrooms & bathrooms
- Bedrooms: 4
- Bathrooms: 2
Cooling
- None
Features
- Has fireplace: Yes
Interior area
- Total interior livable area: 1,913 sqft
Property
Parking
- Total spaces: 2
- Parking features: None, Garage
Lot
- Size: 7,840 Square Feet
Details
- Parcel number: 6960092045
Construction
Type & style
- Home type: SingleFamily
Condition
- Year built: 1969
Community & HOA
HOA
- Has HOA: Yes
- HOA fee: $58 monthly
Location
- Region: Westlake Village
Financial & listing details
- Price per square foot: $632/sqft
- Tax assessed value: $329,616
- Annual tax amount: $5,179
Foreclosure details
Estimated market value
$1,209,200
$1.10M - $1.33M
$4,996/mo
Price history
| Date | Event | Price |
|---|---|---|
| 2/20/2021 | Listing removed | -- |
Source: CSMAOR Report a problem | ||
| 2/12/2021 | Listed for rent | $4,500$2/sqft |
Source: CSMAOR #221000694 Report a problem | ||
Public tax history
| Year | Property taxes | Tax assessment |
|---|---|---|
| 2025 | $5,179 +6.6% | $329,616 +2% |
| 2024 | $4,857 | $323,153 +2% |
| 2023 | $4,857 +5% | $316,817 +2% |
| 2022 | $4,625 +4.8% | $310,605 +2% |
| 2021 | $4,414 +4% | $304,515 +1% |
| 2020 | $4,242 +4.9% | $301,394 +2% |
| 2019 | $4,044 +3.3% | $295,485 +2% |
| 2018 | $3,916 +3.2% | $289,692 +2% |
| 2017 | $3,797 +1.9% | $284,013 +2% |
| 2016 | $3,727 +2.5% | $278,446 +1.5% |
| 2015 | $3,635 +2.2% | $274,265 +2% |
| 2014 | $3,557 | $268,894 +0.5% |
| 2013 | -- | $267,681 +2% |
| 2012 | -- | $262,434 +2% |
| 2011 | -- | $257,290 +0.5% |
| 2009 | -- | $255,979 +4% |
| 2007 | -- | $246,041 +2% |
| 2006 | -- | $241,218 +2% |
| 2005 | -- | $236,489 +3.9% |
| 2003 | -- | $227,605 +2% |
| 2002 | -- | $223,144 +2% |
| 2001 | $2,885 +6.1% | $218,769 +2% |
| 2000 | $2,718 | $214,480 |
Find assessor info on the county website
Monthly payment
Climate risks
Neighborhood: 91361
Nearby schools
GreatSchools rating
- 10/10Westlake Elementary SchoolGrades: K-5Distance: 1.2 mi
- 6/10Colina Middle SchoolGrades: 6-8Distance: 2.3 mi
- 10/10Westlake High SchoolGrades: 9-12Distance: 1.2 mi
- $1,375,0004 bd2 ba1.9k sqft2341 Stormcroft Ct, Westlake Village, CA 91361For Sale

- $1,724,2004 bd3 ba2.7k sqft2333 S Stormcroft Ct, Westlake Village, CA 91361Off Market
- $1,624,1004 bd3 ba2.2k sqft2355 S Stormcroft Ct, Westlake Village, CA 91361Off Market
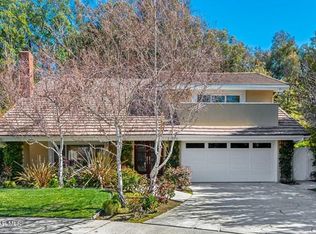
- $1,531,8004 bd3 ba2.2k sqft2355 Stormcroft Ct, Westlake Village, CA 91361Off Market

- $1,451,5003 bd2 ba1.7k sqft2325 S Stormcroft Ct, Westlake Village, CA 91361Off Market
- $1,700,0002 bd3 ba2.7k sqft2338 S Stormcroft Ct, Westlake Village, CA 91361Sold
- $1,350,5003 bd2 ba1.7k sqft2325 Stormcroft Ct, Westlake Village, CA 91361Off Market
- $1,171,3004 bd2 ba1.8k sqft2340 S Stormcroft Ct, Westlake Village, CA 91361Off Market
Similar homes
- $1,299,9994 bd2 ba1.9k sqft1044 Twinfoot Ct, Westlake Village, CA 91361For Sale
 MLS ID #226003817, Carmen Mormino, Rodeo Realty. CSMAOR
 - $1,375,0004 bd2 ba1.9k sqft2341 Stormcroft Ct, Westlake Village, CA 91361For SaleMLS ID #SR26099425, Deborah Krasovich, Fathom Realty Group Inc.. CRMLS
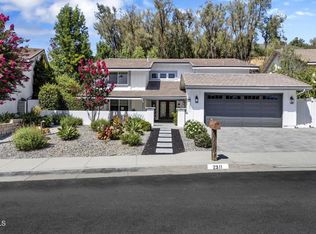
- $1,700,0004 bd3 ba2.8k sqft2311 Silver Spring Dr, Westlake Village, CA 91361For Sale
 MLS ID #V1-37963, Stephanie Rosenfeld, Beverly and Company, Inc.. CRMLS
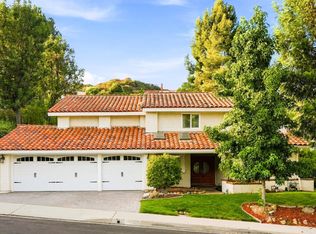
 - $1,599,0004 bd3 ba2.6k sqft1616 Valecroft Ave, Westlake Village, CA 91361For Sale
 MLS ID #226003795, Sean Curts, The ONE Luxury Properties. CSMAOR
 - $1,398,0004 bd3 ba2.2k sqft32038 Waterside Ln, Westlake Village, CA 91361For SaleMLS ID #226003197, Ilan Morad, The ONE Luxury Properties. CSMAOR
- $1,199,9995 bd3 ba2.8k sqft106 Quails Trl, Thousand Oaks, CA 91361For SaleMLS ID #226002897, Karin A Wilson, Keller Williams Westlake Village. CSMAOR
- $1,295,0003 bd3 ba2.2k sqft3042 Winding Ln, Westlake Village, CA 91361For SaleMLS ID #226003567, John Murray, Beverly and Company Inc.. CSMAOR
- $995,0002 bd2 ba1.5k sqft2150 Wimbledon Cir, Westlake Village, CA 91361For SaleMLS ID #26-2686, Danielle Darin. SBMLS
- $1,629,0005 bd3 ba2.7k sqft1040 S Finrod Ct, Westlake Village, CA 91361For SaleMLS ID #226002258, Dianna M Dingman, Keller Williams Westlake Village. CSMAOR
- $1,649,0004 bd3 ba2.8k sqft2082 Lindengrove St, Westlake Village, CA 91361For SaleMLS ID #SR26155988, Jerilyn Bayouth, Crocker Realty Inc.. CRMLS
- $950,0003 bd3 ba1.9k sqft1184 S Westlake Blvd #D, Westlake, CA 91361For SaleMLS ID #SR26154669, Jessica Carter, Equity Union. CRMLS
- $1,250,0003 bd2 ba2k sqft936 El Segundo Dr, Thousand Oaks, CA 91362For SaleMLS ID #V1-37465, Jose Luiz Morales, eXp Realty of California Inc. CRMLS
- $1,450,0003 bd3 ba2.4k sqft251 S Skyline Dr, Westlake Village, CA 91361For SaleMLS ID #SR26165303, Shane Marechal, Beverly and Company. CRMLS
- $989,0002 bd2 ba1.3k sqft32040 Waterside Ln, Westlake Village, CA 91361For SaleMLS ID #226003615, Amy L McMaster, Pinnacle Estate Properties, Inc.. CSMAOR
- $1,698,0004 bd3 ba2.6k sqft2024 Woodburn Ave, Westlake Village, CA 91361For SaleMLS ID #SR26145918, Sue Walsmith, Sothebys International Realty. CRMLS
- $900,0002 bd2 ba1.1k sqft1305 Lakewood Ct, Westlake Village, CA 91361For SaleMLS ID #226002904, Maria Powell, Pinnacle Estate Properties, Inc.. CSMAOR
- $--3 bd2 ba1.5k sqft5859 Larboard Ln, Agoura Hills, CA 91301AuctionAuction.com 2
- $1,649,0004 bd3 ba2.4k sqft4334 Deerpark Ct, Westlake Village, CA 91361For SaleMLS ID #226003013, Chad Martinson, Pinnacle Estate Properties Inc. CSMAOR
- $1,425,0003 bd3 ba2.6k sqft32146 Canyon Ridge Dr, Westlake Village, CA 91361For SaleMLS ID #226003848, Dore Baker, The ONE Luxury Properties. CSMAOR
- $898,9502 bd2 ba1.1k sqft4100 Lake Harbor Ln, Westlake Village, CA 91361For SaleMLS ID #SR26109013, Merideth Hasson, Berkshire Hathaway HomeServices California Properties. CRMLS
