Welcome to the Trinidad Flat by Pulte Homes in the Arborwood community. Set on a larger homesite, this home offers a functional layout with modern finishes and well-designed living spaces that support both comfortable living and a productive lifestyle. Thoughtful separation between gathering areas and private spaces creates flexibility for working from home, staying organized, and managing everyday routines with ease. The main level features an open-concept floor plan with the gathering room, fireplace, kitchen, and café area connected for easy everyday living and entertaining. Just off the kitchen, a spacious covered deck extends the living space outdoors, offering a convenient spot to relax, recharge, or work from home in fresh air. The home also includes a convenient garage entry into the kitchen and a large walk-in pantry nearby, designed to simplify busy daily routines. Upstairs, the primary suite is privately positioned away from the secondary bedrooms, creating a quiet retreat ideal for rest and separation from the day’s activities. The ensuite bath includes a glass-enclosed walk-in shower. **This home is just starting to be built. Please inquire for more information. Broker Registration Policy - Broker Must Register Client Upon First Visit. If Broker unable to attend, Broker to register Client in advance or Buyer to register their Broker upon first visit. Failure to do so will result in no compensation.
Active
Listed by: Pulte Homes of Washington Inc • Teresa Linger
$714,265
23418 Marinwood Circle NE #01812, Kingston, WA 98346
4beds
2,329sqft
Single Family Residence
Built in 2026
6,459 Square Feet Lot
$713,400 Zestimate®
$307/sqft
$175/mo HOA
What's special
Modern finishesWell-designed living spacesGathering roomOpen-concept floor planLarger homesiteFunctional layoutLarge walk-in pantry
- 97 days
- 46
- 2
Zillow last checked:
Listing updated:
Listed by:
Teresa Linger,
Pulte Homes of Washington Inc
Source: NWMLS as distributed by MLS GRID,MLS#: 2529224
Facts & features
Interior
Bedrooms & bathrooms
- Bedrooms: 4
- Bathrooms: 3
- Full bathrooms: 2
- 3/4 bathrooms: 1
- Main level bathrooms: 1
- Main level bedrooms: 1
Primary bedroom
- Level: Second
Bedroom
- Level: Main
Bedroom
- Level: Second
Bedroom
- Level: Second
Bathroom full
- Level: Main
Bathroom full
- Level: Second
Bathroom three quarter
- Level: Second
Entry hall
- Level: Main
Kitchen with eating space
- Level: Main
Heating
- Fireplace, Heat Pump, Electric
Cooling
- Heat Pump
Appliances
- Included: Dishwasher, Disposal, Dishwasher(s), Garbage Disposal
Features
- Flooring: Vinyl, Carpet
- Basement: None
- Number of fireplaces: 1
- Fireplace features: Electric, Main Level: 1, Fireplace
Interior area
- Total structure area: 2,329
- Total interior livable area: 2,329 sqft
Property
Parking
- Total spaces: 4
- Parking features: Attached Garage
- Has attached garage: Yes
- Covered spaces: 2
- Uncovered spaces: 2
Features
- Levels: Two
- Stories: 2
- Entry location: Main
- Patio & porch: Fireplace
Lot
- Size: 6,459 Square Feet
Details
- Parcel number: 0000001812
- Zoning description: Jurisdiction: County
- Special conditions: Standard
Construction
Type & style
- Home type: SingleFamily
- Architectural style: Contemporary,2 Story
- Property subtype: Single Family Residence
Materials
- Cement Planked, Cement Plank
- Foundation: Poured Concrete
- Roof: Composition
Condition
- New construction: Yes
- Year built: 2026
- Major remodel year: 2026
Details
- Builder name: Pulte Homes LLC.
Utilities & green energy
- Electric: Company: Puget Sound Energy
- Sewer: Sewer Connected, Company: Kitsap Public Works
- Water: Public, Company: Kitsap KPUD
- Utilities for property: Quantum/ Xfinity
Community & HOA
Community
- Features: CCRs
- Subdivision: Kingston
HOA
- HOA fee: $175 monthly
- HOA phone: 206-215-9817
Location
- Region: Kingston
Financial & listing details
- Price per square foot: $307/sqft
- Annual tax amount: $6,000
- Date on market: 5/27/2026
- Cumulative days on market: 99 days
- Listing terms: Conventional,FHA
- Inclusions: Dishwasher(s), Garbage Disposal
Estimated market value
$713,400
$678,000 - $749,000
$3,691/mo
Price history
| Date | Event | Price |
|---|---|---|
| 5/28/2026 | Listed for sale | $714,265$307/sqft |
Source:  NWMLS as distributed by MLS GRID #2529224 Report a problem NWMLS as distributed by MLS GRID #2529224 Report a problem | ||
Public tax history
Tax history is unavailable.
Monthly payment
Est. payment
Payment breakdown
Explore the cost of this home by adjusting the details. Changes won't be saved.Climate risks
Neighborhood: 98346
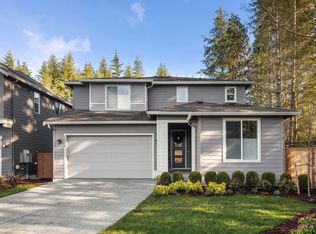
- from $637,990-- sqft23418 Marinwood Cir NE, Kingston, WA 98346New Construction
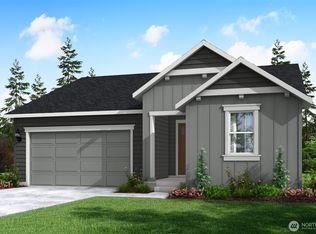
- $731,3123 bd2 ba1.8k sqft23406 Marinwood Cir NE #1912, Kingston, WA 98346Sold
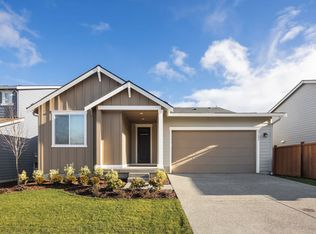
- $674,9903 bd2 ba1.7k sqft23430 Marinwood Cir NE #1712, Kingston, WA 98346New Construction

- $674,9903 bd2 ba1.7k sqft23430 Marinwood Cir NE, Kingston, WA 98346New Construction
Similar homes
- $681,7903 bd2 ba1.8k sqftArborwood, Kingston, WA 98346Active
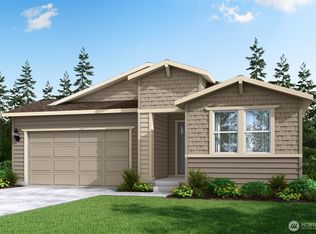 MLS ID #2489555, Teresa Linger. NWMLS as distributed by MLS GRID
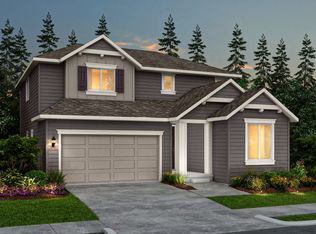
 - from $717,9904 bd4 ba3k sqftRoslyn Plan, Arborwood, Kingston, WA 98346New Construction
 Pulte
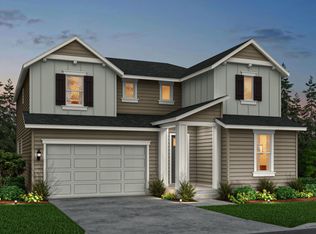
Pulte - from $702,9903 bd3 ba2.9k sqftTrinidad Plan, Arborwood, Kingston, WA 98346New Construction
 Pulte
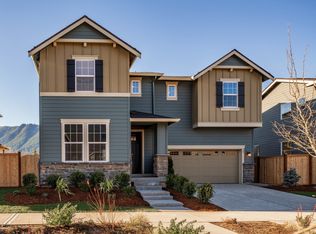
Pulte - from $647,9904 bd3 ba2.4k sqftBrinnon Plan, Arborwood, Kingston, WA 98346New Construction
 Pulte
Pulte
