Your chance to build one of the most exclusive homes in Liberty Lake, set on 10 acres with sweeping views. This to-be-built GoldStar Construction custom estate is designed without compromise, from Viessmann radiant floor heat and Control4 smart lighting to a full Wolf and Sub-Zero appliance suite and five gas fireplaces. Planned specifications include Spanish limestone floors, quartzite surfaces, knotty alder cabinetry, and Montana Chief stone inside and out, framed by Douglas fir timber trusses and Pella triple-pane windows. Heated driveway and entry walkway, firepit, fully landscaped grounds, and a four-car finished garage. Buy now and you select the finishes that make it yours. This is not a home you find. It's one you create.
Active
Listed by: First Look Real Estate • toni palmer
$10,750,000
23419 E Broken Lance, Liberty Lake, WA 99019
6beds
8,000sqft
:
Get pre-qualified$68,606/mo
Single Family Residence
Built in 2026
10 Acres Lot
$10,244,400 Zestimate®
$1,344/sqft
$-- HOA
What's special
Five gas fireplacesSweeping viewsFour-car finished garageViessmann radiant floor heatDouglas fir timber trussesFully landscaped groundsPella triple-pane windows
- 29 days |
- 1,621 |
- 48 |
Zillow last checked:
Listing updated:
Listed by:
toni palmer,
First Look Real Estate
Source: NWMLS as distributed by MLS GRID,MLS#: 2544930
Facts & features
Interior
Bedrooms & bathrooms
- Bedrooms: 6
- Bathrooms: 7
- Full bathrooms: 7
- Main level bathrooms: 4
- Main level bedrooms: 4
Primary bedroom
- Level: Main
Bedroom
- Level: Lower
Bedroom
- Level: Lower
Bedroom
- Level: Main
Bedroom
- Level: Main
Bedroom
- Level: Main
Bathroom full
- Level: Lower
Bathroom full
- Level: Lower
Bathroom full
- Level: Lower
Bathroom full
- Level: Main
Bathroom full
- Level: Main
Bathroom full
- Level: Main
Bathroom full
- Level: Main
Bonus room
- Level: Lower
Den office
- Level: Main
Dining room
- Level: Main
Entry hall
- Level: Main
Great room
- Level: Main
Kitchen with eating space
- Level: Main
Living room
- Level: Main
Utility room
- Level: Main
Heating
- Fireplace, Forced Air, Radiant, Electric, Natural Gas
Cooling
- Forced Air
Features
- Bath Off Primary, Ceiling Fan(s), Dining Room, Pantry
- Flooring: Hardwood
- Basement: None
- Has fireplace: No
- Fireplace features: Gas
Interior area
- Total structure area: 8,000
- Total interior livable area: 8,000 sqft
Property
Parking
- Total spaces: 4
- Parking features: Attached Garage
- Has attached garage: Yes
- Covered spaces: 4
Features
- Levels: Two
- Stories: 2
- Entry location: Main
- Patio & porch: Bath Off Primary, Ceiling Fan(s), Dining Room, Fireplace (Primary Bedroom), Pantry, Vaulted Ceiling(s), Walk-In Closet(s)
- Has view: Yes
- View description: Lake, Mountain(s), Territorial
- Has water view: Yes
- Water view: Lake
Lot
- Size: 10 Acres
- Features: Cable TV, Deck, Gas Available, High Speed Internet, Patio
- Topography: Partial Slope,Steep Slope
- Residential vegetation: Wooded
Details
- Parcel number: 55341.9045
- Special conditions: Standard
Construction
Type & style
- Home type: SingleFamily
- Architectural style: 2 Story
- Property subtype: Single Family Residence
Materials
- Stucco
- Roof: Composition
Condition
- New construction: Yes
- Year built: 2026
Utilities & green energy
- Electric: Company: Avista
- Sewer: Septic Tank
- Water: Individual Well
- Utilities for property: Comcast
Community & HOA
Community
- Subdivision: Liberty Lake
Location
- Region: Liberty Lake
Financial & listing details
- Price per square foot: $1,344/sqft
- Annual tax amount: $3,412
- Date on market: 6/24/2026
- Cumulative days on market: 38 days
- Listing terms: Conventional
Estimated market value
$10,244,400
$9.73M - $10.76M
$7,531/mo
Price history
| Date | Event | Price |
|---|---|---|
| 6/26/2026 | Listed for sale | $10,750,000$1,344/sqft |
Source:  SMLS as distributed by MLS GRID #202619969 Report a problem SMLS as distributed by MLS GRID #202619969 Report a problem | ||
Public tax history
Tax history is unavailable.
Monthly payment
Est. payment
Payment breakdown
Explore the cost of this home by adjusting the details. Changes won't be saved.Climate risks
Neighborhood: 99019
Getting around
0 / 100
Car-DependentNearby schools
GreatSchools rating
- 7/10Liberty Lake Elementary SchoolGrades: 3-5Distance: 2.8 mi
- 7/10Greenacres Middle SchoolGrades: 6-8Distance: 4.4 mi
- 8/10Ridgeline High SchoolGrades: 9-12Distance: 3.1 mi
Schools provided by the listing agent
- Elementary: Liberty Lake Elem
- Middle: Bowdish Mid
Source: NWMLS as distributed by MLS GRID. This data may not be complete. We recommend contacting the local school district to confirm school assignments for this home.
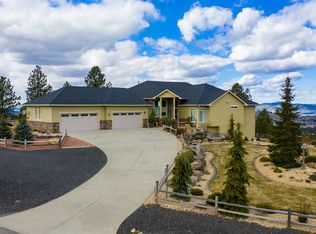
- $942,2004 bd-- ba3.4k sqft23417 E Broken Lance Dr, Liberty Lake, WA 99029Off Market
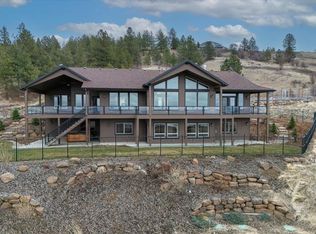
- $1,300,0004 bd4 ba4.8k sqft3421 S Quinimose Rd, Liberty Lake, WA 99019Sold
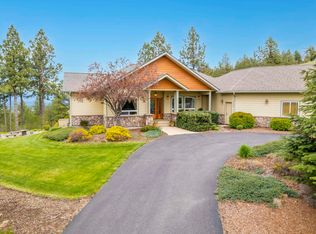
- $1,388,1005 bd-- ba4.7k sqft23423 E Broken Lance Ln, Liberty Lake, WA 99019Off Market
- $1,300,0004 bd4 ba5.2k sqft23418 E Broken Lance Ln, Liberty Lake, WA 99019Sold

- $1,226,4003 bd-- ba4.8k sqft23415 S Broken Lance Ln, Liberty Lake, WA 99019Off Market
- $1,499,9505 bd4 ba5.2k sqft23422 Broken Lance Ln, Liberty Lake, WA 99019For Sale
- $1,009,6004 bd-- ba3.8k sqft23411 S Broken Lance Ln, Liberty Lake, WA 99019Off Market
- $1,150,0005 bd-- ba4.3k sqft2707 S Molter Rd, Liberty Lake, WA 99019Sold
A local agent can set up tours, give advice and negotiate with sellers.
Similar homes
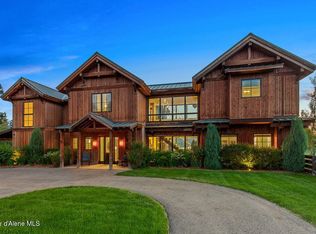
- $8,950,0006 bd6 ba4.4k sqft8033 S Gozzer Rd, Harrison, ID 83833For Sale
 MLS ID #26-5064, Shawn Taylor, Gozzer Ranch Properties, LLC. Coeur d'Alene MLS
 - $9,950,0004 bd6 ba5k sqft6007 S Grainger Ct, Harrison, ID 83833For Sale
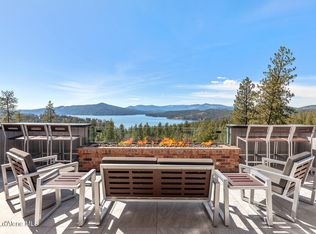 MLS ID #26-3565, Shawn Taylor, Gozzer Ranch Properties, LLC. Coeur d'Alene MLS
 - $8,650,0006 bd7 ba6.7k sqft6252 W Platinum Dr, Coeur D Alene, ID 83814For Sale
 MLS ID #26-4226, Greg Rowley, Coldwell Banker Schneidmiller Realty. Coeur d'Alene MLS
 - $10,900,0005 bd6 ba6.5k sqft3965 S Appian Ct, Coeur D Alene, ID 83814For Sale
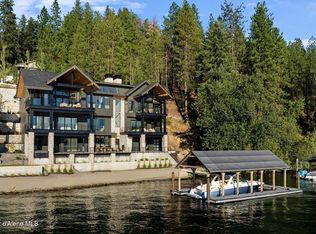 MLS ID #26-3673, Lea Williams, Tomlinson Sotheby's International Realty (Idaho). Coeur d'Alene MLS
 - $6,250,0003 bd4 ba5.2k sqft4688 W Mylonite Dr, Coeur D Alene, ID 83814For SaleMLS ID #26-7175, Greg Rowley, Coldwell Banker Schneidmiller Realty. Coeur d'Alene MLS
- $9,250,0008 bd9 ba6.2k sqft2833 E Lower Pasture Rd, Harrison, ID 83833For SaleMLS ID #26-3805, Shawn Taylor, Gozzer Ranch Properties, LLC. Coeur d'Alene MLS
- $10,900,0004 bd5 ba6.7k sqft3929 S Appian Ct, Coeur D Alene, ID 83814For SaleMLS ID #26-3268, Lea Williams, Tomlinson Sotheby's International Realty (Idaho). Coeur d'Alene MLS
- $8,500,0004 bd4 ba5.3k sqft4663 E Plum Rd, Coeur D Alene, ID 83814New Construction
 MLS ID #20261124, Christopher Neu, TOMLINSON SOTHEBY`S INTL. REAL. SELMLS
 - $6,250,0005 bd7 ba6.8k sqft3710 S Westway Dr, Coeur D Alene, ID 83814For SaleMLS ID #26-5858, Jeff Doty, Windermere/Coeur d'Alene Realty Inc. Coeur d'Alene MLS
- $6,200,0006 bd7 ba4.1k sqft6492 S Old Barn Rd, Harrison, ID 83833For SaleMLS ID #26-5214, Michelle Stafford, CENTURY 21 Beutler & Associates. Coeur d'Alene MLS
- $6,500,0004 bd4 ba5.4k sqft17442 S Painted Rose Rd, Worley, ID 83876For SaleMLS ID #26-5564, Jeff Doty, Windermere/Coeur d'Alene Realty Inc. Coeur d'Alene MLS
- $5,750,0005 bd7 ba5.2k sqft5124 W Mica Shore Rd, Coeur D Alene, ID 83814For SaleMLS ID #26-3866, Heidi Potter, Berkshire Hathaway HomeServices Jacklin Real Estate. Coeur d'Alene MLS
- $5,490,0003 bd4 ba4.1k sqft6126 S Gozzer Rd, Harrison, ID 83833For SaleMLS ID #26-5324, Shawn Taylor, Gozzer Ranch Properties, LLC. Coeur d'Alene MLS
- $5,995,0005 bd5 ba5.3k sqft7190 W Rockford Bay Rd, Coeur D Alene, ID 83814For SaleMLS ID #26-5423, Greg Rowley, Coldwell Banker Schneidmiller Realty. Coeur d'Alene MLS
- $5,488,0004 bd5 ba5.4k sqft5686 W Onyx Cir, Coeur D Alene, ID 83814For SaleMLS ID #26-6157, Greg Rowley, Coldwell Banker Schneidmiller Realty. Coeur d'Alene MLS
- $6,900,0004 bd6 ba6.3k sqft17771 S Carbon Ct, Coeur D Alene, ID 83814For SaleMLS ID #26-4957, Lea Williams, Tomlinson Sotheby's International Realty (Idaho). Coeur d'Alene MLS
- $6,200,0006 bd6 ba4.9k sqft2661 E Lower Pasture Rd, Harrison, ID 83833For SaleMLS ID #26-2091, Shawn Taylor, Gozzer Ranch Properties, LLC. Coeur d'Alene MLS
- $5,500,0004 bd4 ba4.1k sqft5941 S Gozzer Rd, Harrison, ID 83833For SaleMLS ID #26-3804, Shawn Taylor, Gozzer Ranch Properties, LLC. Coeur d'Alene MLS
- $6,450,0005 bd5 ba4.6k sqft2848 E Lower Pasture Rd, Harrison, ID 83833For SaleMLS ID #26-4097, Shawn Taylor, Gozzer Ranch Properties, LLC. Coeur d'Alene MLS
- $6,895,0004 bd4 ba4.3k sqft1418 W Bellerive Ln, Coeur D Alene, ID 83814For SaleMLS ID #26-5663, Lea Williams, Tomlinson Sotheby's International Realty (Idaho). Coeur d'Alene MLS
