New Price. Our lost your gain. A beautiful home with the space, flexibility, and potential to grow with you! Offering 3,457 total square feet, this home features 3 bedrooms, 2.5 bathrooms, vaulted ceilings, abundant natural light, and an inviting open-concept floor plan. The kitchen is the heart of the home, complete with a large island, stainless steel appliances, double ovens, and an open connection to the family room. The partially finished basement creates an incredible opportunity without starting from scratch. Much of the plumbing, electrical, and drywall is already completed, with space planned for three additional bedrooms, two bathrooms, and a second kitchen. The separate entrance offers flexibility for extended family, guests, multi-generational living, or potential rental income. Located approximately two blocks from the Deseret Peak Utah Temple, this home is competitively priced, and the motivated seller is offering 10k towards the buyer's closing costs with an acceptable offer. Come see the possibilities!
For sale
Price cut: $10K (10/6)
$540,000
2342 N 250 W, Tooele, UT 84074
3beds
3,457sqft
Single Family Residence
Built in 2022
10,018 Square Feet Lot
$539,200 Zestimate®
$156/sqft
$-- HOA
What's special
Inviting open-concept floor planPartially finished basementLarge islandStainless steel appliancesSeparate entranceDouble ovensAbundant natural light
- 31 days
- 360
- 43
Zillow last checked:
Listing updated:
Listed by:
Ivan S Navincopa 801-707-9787,
Blue Key Realty, LLC,
Freddy E Villanueva Torres 385-535-2049,
Blue Key Realty, LLC
Source: UtahRealEstate.com,MLS#: 2186825
Facts & features
Interior
Bedrooms & bathrooms
- Bedrooms: 3
- Bathrooms: 4
- Full bathrooms: 2
- 3/4 bathrooms: 1
- 1/2 bathrooms: 1
- Partial bathrooms: 1
- Main level bedrooms: 3
Rooms
- Room types: Master Bathroom
Primary bedroom
- Level: First
Heating
- Forced Air, Central, >= 95% efficiency
Cooling
- Central Air
Appliances
- Included: Microwave, Range Hood, Disposal, Built-In Range
- Laundry: Electric Dryer Hookup
Features
- Separate Bath/Shower, Walk-In Closet(s), Vaulted Ceiling(s)
- Flooring: Carpet, Tile
- Doors: Sliding Doors
- Windows: Blinds, Bay Window(s), Double Pane Windows
- Basement: Full,Basement Entrance
- Has fireplace: No
Interior area
- Total structure area: 3,457
- Total interior livable area: 3,457 sqft
- Finished area above ground: 1,756
- Finished area below ground: 1,190
Video & virtual tour
Property
Parking
- Total spaces: 6
- Parking features: Garage - Attached
- Attached garage spaces: 3
- Uncovered spaces: 3
Accessibility
- Accessibility features: Accessible Hallway(s)
Features
- Stories: 2
Lot
- Size: 10,018 Square Feet
- Features: Curb & Gutter, Sprinkler: Auto-Part
Details
- Parcel number: 2108000938
- Zoning description: Single-Family
Construction
Type & style
- Home type: SingleFamily
- Architectural style: Rambler/Ranch
- Property subtype: Single Family Residence
Materials
- Stone, Stucco
- Roof: Asphalt
Condition
- Blt./Standing
- New construction: No
- Year built: 2022
Details
- Warranty included: Yes
Utilities & green energy
- Sewer: Public Sewer, Sewer: Public
- Water: Culinary
- Utilities for property: Natural Gas Connected, Electricity Connected, Sewer Connected, Water Connected
Community & HOA
Community
- Features: Sidewalks
- Subdivision: Sunset Estates
HOA
- Has HOA: No
Location
- Region: Tooele
Financial & listing details
- Price per square foot: $156/sqft
- Tax assessed value: $494,211
- Annual tax amount: $3,373
- Date on market: 9/21/2026
- Listing terms: Cash,Conventional,FHA,VA Loan
- Inclusions: Microwave, Range, Range Hood
- Exclusions: Dryer, Refrigerator, Washer
- Acres allowed for irrigation: 0
- Electric utility on property: Yes
- Road surface type: Paved
Estimated market value
$539,200
$512,000 - $566,000
$3,076/mo
Price history
| Date | Event | Price |
|---|---|---|
| 10/6/2026 | Price change | $540,000-1.8%$156/sqft |
Source:  UtahRealEstate.com #2186825 Report a problem | ||
| 9/22/2026 | Listed for sale | $550,000-10.1%$159/sqft |
Source: UtahRealEstate.com #2186825 Report a problem | ||
| 11/5/2022 | Pending sale | $612,026$177/sqft |
Source: UtahRealEstate.com #1850445 Report a problem | ||
Public tax history
| Year | Property taxes | Tax assessment |
|---|---|---|
| 2025 | $3,372 -8.3% | $271,817 0% |
| 2024 | $3,678 +15% | $271,946 -5.6% |
| 2023 | $3,197 +108.2% | $288,168 +127.2% |
| 2022 | $1,535 | $126,850 |
| 2021 | -- | -- |
Find assessor info on the county website
Monthly payment
Est. payment
Payment breakdown
Explore the cost of this home by adjusting the details. Changes won't be saved.Climate risks
Neighborhood: 84074
Nearby schools
Schools provided by the listing agent
- Elementary: Overlake
- Middle: Clarke N Johnsen
- High: Stansbury
- District: Tooele
Source: UtahRealEstate.com. This data may not be complete. We recommend contacting the local school district to confirm school assignments for this home.
Similar homes
- $549,2993 bd2 ba3.5k sqft311 W 2030 N, Tooele, UT 84074For Sale
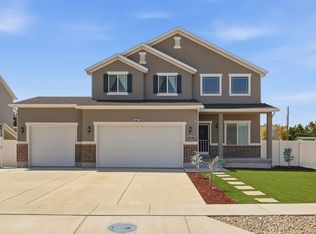
 MLS ID #2175898, Scott Kemp, BANGERTER REAL ESTATE, LLC. UtahRealEstate.com
- $575,0004 bd3 ba3.5k sqft417 W 1360 N, Tooele, UT 84074For Sale
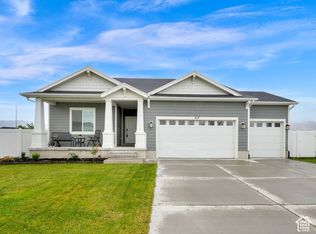 MLS ID #2188339, Christina F Dalton, Coldwell Banker Realty (Salt Lake-Sugar House). UtahRealEstate.com
- $485,0003 bd3 ba2.8k sqft537 W 1360 N, Tooele, UT 84074For Sale
 MLS ID #2191000, Dalton Ryan England, Equity Real Estate (Prosper Group). UtahRealEstate.com
- $495,0004 bd3 ba2.2k sqft903 Petro Dr, Tooele, UT 84074For Sale
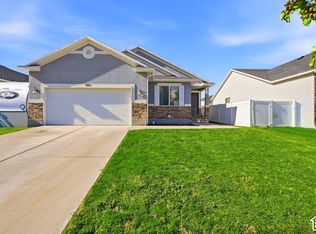 MLS ID #2192378, Coral Alkashif, Black Diamond Realty. UtahRealEstate.com
- $509,0004 bd4 ba3.6k sqft972 N 210 W, Tooele, UT 84074For SaleMLS ID #2187379, Anna Parker, KW South Valley Keller Williams. UtahRealEstate.com
- $589,7004 bd2 ba3.4k sqft593 W 2030 N, Tooele, UT 84074For SaleMLS ID #2188354, Sadie Myers, True North Real Estate, LLC. UtahRealEstate.com
- $519,0004 bd4 ba2.5k sqft365 E 1970 N, Tooele, UT 84074For SaleMLS ID #2184604, Stefanie Barnes, Century 21 Everest. UtahRealEstate.com
- $465,0003 bd2 ba2.9k sqft141 W 2100 N, Tooele, UT 84074For SaleMLS ID #2177568, Kevin L Nielsen, Realtypath LLC (Success). UtahRealEstate.com
- $419,9504 bd3 ba2.6k sqft137 W 1530 N, Tooele, UT 84074For SaleMLS ID #2192530, Jonathan Miller, Prime Real Estate Experts. UtahRealEstate.com
- $570,0005 bd3 ba4k sqft1627 N Ashlin Ct, Tooele, UT 84074For SaleMLS ID #2174817, Ivan S Navincopa, Blue Key Realty, LLC. UtahRealEstate.com
- $539,9005 bd3 ba2.8k sqft647 E 980 N, Tooele, UT 84074For SaleMLS ID #2182745, Jared English, Congress Realty Inc. UtahRealEstate.com
- $554,0004 bd3 ba3.7k sqft240 W 1320 N, Tooele, UT 84074For SaleMLS ID #2158469, TAMMY GRIFFITH, Premier Utah Real Estate. UtahRealEstate.com
- $525,0004 bd3 ba2.9k sqft373 W Quartz Rd, Tooele, UT 84074For SaleMLS ID #2185486, Patty Deakin, Sun Key Realty LLC. UtahRealEstate.com
- $425,0003 bd2 ba1.8k sqft541 N 100 E, Tooele, UT 84074For SaleMLS ID #2192740, Mark Dunn, Realtypath LLC (Platinum). UtahRealEstate.com
- $504,9003 bd2 ba3.2k sqft1441 N Harper Way #219, Tooele, UT 84074For SaleMLS ID #2181169, Kyle R Weckesser, KW Real Estate LLC. UtahRealEstate.com
- $599,0006 bd3 ba3.2k sqft541 W 1960 N, Grantsville, UT 84074For SaleMLS ID #2170507, Cammie Edvalson, KW Utah Realtors Keller Williams (Brickyard). UtahRealEstate.com
- $535,9003 bd2 ba3.7k sqft626 W 1300 N, Tooele, UT 84074For SaleMLS ID #2134050, Ibette Barraza, Utah's Wise Choice Real Estate. UtahRealEstate.com
- $509,9003 bd2 ba3.1k sqft1496 W Berra Blvd N #223, Tooele, UT 84074For SaleMLS ID #2190150, Kyle R Weckesser, KW Real Estate LLC. UtahRealEstate.com
- $514,9003 bd2 ba3.1k sqft1449 N Baen Way #225, Tooele, UT 84074For SaleMLS ID #2190158, Kyle R Weckesser, KW Real Estate LLC. UtahRealEstate.com
- $499,9003 bd2 ba3.7k sqft1596 N Berra Blvd, Tooele, UT 84074For SaleMLS ID #2174352, Daniel Ahleen, Odyssey Real Estate. UtahRealEstate.com
