This is the mountain retreat buyers wait for... and rarely get a second chance at.
Positioned in a private setting with breathtaking 180-degree mountain views, this 4,318 sq ft cabin delivers the rare combination of high-end finishes, top-tier amenities, and an experience-driven layout, all just minutes from the Parkway, dining, and the area's top attractions... offering the perfect balance of convenience and privacy.
From the moment you step inside, the scale, design, and attention to detail are immediately apparent. Expansive windows frame the views, while the layout creates a space that feels both elevated and effortlessly livable.
Inside, the home is designed for both comfort and entertaining at scale. The chef's kitchen is outfitted with a 48'' high-end gas range, 36'' refrigerator, drawer microwave, and premium finishes, built to accommodate large groups with ease. Expansive living areas, multiple gathering spaces, and an open layout create an environment that feels both luxurious and inviting.
With three king suites, two featuring private decks, and a loft bunk area, the home comfortably accommodates guests while maintaining privacy and flexibility. Each level has been thoughtfully designed to maximize both function and overall experience.
The amenity package is where this property truly stands apart.
A climate-controlled indoor pool with waterfall creates year-round appeal, while the fully equipped game level includes a pool table, Golden Tee golf, multi-game arcade system, air hockey, and multiple large TVs, delivering an entertainment experience guests won't want to leave.
Outdoor living is equally impressive. Expansive covered and uncovered deck space allows guests to fully take in the panoramic mountain views, while the gas fireplace, hot tub, fire pit, and outdoor grilling area create multiple spaces for relaxing and gathering.
Active
Price increase: $100K (7/22)
$2,199,900
2342 Smoky Vista Way, Sevierville, TN 37862
3beds
4,318sqft
:
Get pre-qualified$12,106/mo
Residential
Built in 2021
0.59 Acres Lot
$-- Zestimate®
$509/sqft
$67/mo HOA
What's special
- 131 days |
- 191 |
- 5 |
Zillow last checked:
Listing updated:
Listed by:
Megan Thomas 865-384-0009,
United Real Estate Solutions 865-444-2400
Source: RealTracs MLS as distributed by MLS GRID,MLS#: 3302075
Facts & features
Interior
Bedrooms & bathrooms
- Bedrooms: 3
- Bathrooms: 4
- Full bathrooms: 4
Appliances
- Included: Dishwasher, Disposal, Dryer, Cooktop, Gas Range, Microwave, Refrigerator, Washer
Features
- Kitchen Island
- Flooring: Luxury Vinyl, Tile
- Basement: Finished
- Number of fireplaces: 2
Interior area
- Total structure area: 4,318
- Total interior livable area: 4,318 sqft
Property
Parking
- Parking features: Assigned, Driveway
- Has uncovered spaces: Yes
Features
- Levels: Three Or More
- Stories: 3
- Patio & porch: Patio, Covered, Deck
- Has private pool: Yes
- Pool features: Indoor
Lot
- Size: 0.59 Acres
- Dimensions: 260.51 x 184.60 IRR
Details
- Parcel number: 103F A 10100 000
- Special conditions: Standard
Construction
Type & style
- Home type: SingleFamily
- Architectural style: Contemporary
- Property subtype: Residential
Condition
- New construction: No
- Year built: 2021
Utilities & green energy
- Sewer: Septic Tank
- Water: Public
- Utilities for property: Water Available
Community & HOA
Community
- Subdivision: Cedar Falls Phase 4
HOA
- Has HOA: Yes
- HOA fee: $67 monthly
Location
- Region: Sevierville
Financial & listing details
- Price per square foot: $509/sqft
- Tax assessed value: $998,500
- Annual tax amount: $5,911
- Date on market: 4/2/2026
Estimated market value
Not available
Estimated sales range
Not available
Not available
Price history
| Date | Event | Price |
|---|---|---|
| 7/22/2026 | Price change | $2,199,900+4.8%$509/sqft |
Source:  RealTracs MLS as distributed by MLS GRID #3302075 Report a problem RealTracs MLS as distributed by MLS GRID #3302075 Report a problem | ||
| 6/1/2026 | Price change | $2,099,900-4.5%$486/sqft |
Source:  East Tennessee Realtors #1335043 Report a problem East Tennessee Realtors #1335043 Report a problem | ||
| 4/2/2026 | Listed for sale | $2,199,900+2688.2%$509/sqft |
Source:  GSMAR, GSMMLS #311042 Report a problem GSMAR, GSMMLS #311042 Report a problem | ||
| 1/3/2005 | Sold | $78,900$18/sqft |
Source: Public Record Report a problem | ||
Public tax history
| Year | Property taxes | Tax assessment |
|---|---|---|
| 2025 | $5,911 | $399,400 |
| 2024 | $5,911 | $399,400 |
| 2023 | $5,911 +60% | $399,400 +60% |
| 2022 | $3,694 | $249,625 +1749.1% |
| 2021 | -- | $13,500 |
| 2020 | $251 | $13,500 |
| 2019 | $251 | $13,500 |
| 2018 | $251 +0% | $13,500 |
| 2017 | $251 | $13,500 |
| 2016 | $251 | $13,500 -33.3% |
| 2015 | -- | $20,250 |
| 2014 | $330 | $20,250 |
| 2013 | $330 | $20,250 |
| 2012 | $330 | $20,250 |
| 2011 | $330 | $20,250 |
| 2010 | -- | $20,250 |
| 2009 | $312 | $20,250 |
| 2008 | $312 | $20,250 |
| 2007 | $312 +14.9% | $20,250 |
| 2006 | $271 -19.3% | $20,250 |
| 2005 | $336 | $20,250 |
Find assessor info on the county website
Monthly payment
Est. payment
Payment breakdown
Explore the cost of this home by adjusting the details. Changes won't be saved.Climate risks
Neighborhood: 37862
Getting around
0 / 100
Car-DependentNearby schools
GreatSchools rating
- 2/10Pigeon Forge Primary SchoolGrades: PK-3Distance: 2.4 mi
- 4/10Pigeon Forge Middle SchoolGrades: 7-9Distance: 5 mi
- 6/10Pigeon Forge High SchoolGrades: 10-12Distance: 5 mi
- $1,104,600-- bd3 ba2.6k sqft2350 Smoky Vista Way, Sevierville, TN 37862Off Market
- $774,6002 bd3 ba2.3k sqft2336 Smoky Vista Way, Sevierville, TN 37862Off Market
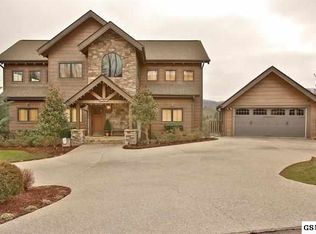
- $1,127,2003 bd4 ba4.5k sqft2345 Smoky Vista Way, Sevierville, TN 37862Off Market
- $950,0003 bd3 ba2.6k sqft2351 Smoky Vista Way, Sevierville, TN 37862Sold

- $547,1002 bd2 ba2.3k sqft2740 McMahan Sawmill Rd, Sevierville, TN 37862Off Market
- $72,000-- bd-- ba-- sqft2740 McMahan Sawmill Rd, Sevierville, TN 37862Off Market
- $231,000-- bd-- ba-- sqft2414 Possum Cove Way, Sevierville, TN 37862Sold
- $775,700-- bd3 ba2.9k sqft2361 Smoky Vista Way, Sevierville, TN 37862Off Market
A local agent can set up tours, give advice and negotiate with sellers.
A local lender can help you make sure your offer is ready when you are.
Similar homes

- $2,199,0006 bd5 ba4.7k sqft2227 Sawmill Branch Dr, Sevierville, TN 37862For Sale
 MLS ID #1333845, Brian Shaffer, Wallace. East Tennessee Realtors
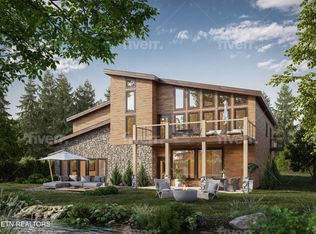
 - $2,250,0004 bd4 ba4.3k sqft2208 Sawmill Branch Dr, Sevierville, TN 37862For Sale
 MLS ID #1333842, Brian Shaffer, Wallace. East Tennessee Realtors
 - $2,275,0006 bd5 ba4.7k sqft2246 Sawmill Branch Dr, Sevierville, TN 37862For SaleMLS ID #1333850, Brian Shaffer, Wallace. East Tennessee Realtors
- $1,875,0004 bd4 ba4.3k sqft2220 Sawmill Branch Dr, Sevierville, TN 37862For SaleMLS ID #1333843, Brian Shaffer, Wallace. East Tennessee Realtors
- $1,850,0004 bd4 ba4.3k sqft2880 McMahan Sawmill Rd, Sevierville, TN 37862For SaleMLS ID #1333851, Brian Shaffer, Wallace. East Tennessee Realtors
- $1,825,0004 bd4 ba4.3k sqft2226 Sawmill Branch Dr, Sevierville, TN 37862For SaleMLS ID #1333844, Brian Shaffer, Wallace. East Tennessee Realtors
- $1,875,0004 bd4 ba4.3k sqft2240 Sawmill Branch Dr, Sevierville, TN 37862For SaleMLS ID #1333849, Brian Shaffer, Wallace. East Tennessee Realtors
- $1,875,0004 bd4 ba4.3k sqft2234 Sawmill Branch Dr, Sevierville, TN 37862For SaleMLS ID #1333847, Brian Shaffer, Wallace. East Tennessee Realtors
- $1,825,0004 bd4 ba4.3k sqft2239 Sawmill Branch Dr, Sevierville, TN 37862For SaleMLS ID #1333848, Brian Shaffer, Wallace. East Tennessee Realtors
- $1,799,0004 bd4 ba4.3k sqft2233 Sawmill Branch Dr, Sevierville, TN 37862For SaleMLS ID #1333846, Brian Shaffer, Wallace. East Tennessee Realtors
- $1,825,0004 bd4 ba4.3k sqft2215 Sawmill Branch Dr, Sevierville, TN 37862For SaleMLS ID #1347581, Krista DeCarmine, TN Smoky Mtn Realty. East Tennessee Realtors
- $2,150,0006 bd6 ba3.8k sqft2931 Redtail Rd, Sevierville, TN 37862For Sale
 MLS ID #3228961, Lori Steel. RealTracs MLS as distributed by MLS GRID
 - $1,825,0004 bd4 ba4.3k sqft2215 Sawmill Cove Dr, Sevierville, TN 37862For SaleMLS ID #3288523, Krista DeCarmine. RealTracs MLS as distributed by MLS GRID
- $1,899,9004 bd6 ba3.7k sqft2643 Dogwood Ridge Way, Sevierville, TN 37862For SaleMLS ID #3170969, Bobbi Martin. RealTracs MLS as distributed by MLS GRID
- $1,499,9003 bd4 ba4.4k sqft2749 Owls Cove Way, Sevierville, TN 37862For SaleMLS ID #3307549, Charity Brown. RealTracs MLS as distributed by MLS GRID
- $1,630,0003 bd5 ba4.4k sqft2968 Smokey Bluff Trl, Sevierville, TN 37862For SaleMLS ID #3288556, Julie Roussel. RealTracs MLS as distributed by MLS GRID
- $1,700,0003 bd3 ba2.4k sqft3301 Summit Trails Dr, Sevierville, TN 37862For SaleMLS ID #1309114, Hali Combs Whaley, Wallace. East Tennessee Realtors
- $1,799,9995 bd4 ba3.3k sqft2046 Spurling Rd, Sevierville, TN 37862For SaleMLS ID #1350305, Angela Fowler, Angela Fowler Real Estate, LLC. East Tennessee Realtors
- $1,799,9995 bd4 ba3.3k sqft2046 Spurling Rd Lot 26, Sevierville, TN 37862New ConstructionMLS ID #3318482, Angela Fowler. RealTracs MLS as distributed by MLS GRID
- $1,250,0004 bd5 ba3.3k sqft1717 Summit View Way, Sevierville, TN 37862For SaleMLS ID #3501228, Patricia Burris. RealTracs MLS as distributed by MLS GRID
