Recently updated unique 2-Bedroom Home with Studio, Office, Workshop Space, Covered Parking, and Guest-House Potential.
This unique and flexible 2-bedroom home offers much more than a typical layout, with an open living area, dedicated office, separate studio, spacious primary suite, multiple outdoor covered spaces, and additional buildings that provide excellent room for storage, hobbies, business use, or future expansion.
Inside, the home features a comfortable open-concept living and dining area with updated flooring, recessed lighting, large windows, and a clean modern feel. The kitchen has a bold, updated look with dark cabinetry, stainless appliances, a farmhouse-style sink, attractive backsplash, and plenty of usable cabinet and counter space.
The primary suite is a true retreat, featuring a walk-in closet and a private spa-style bathroom with a jacuzzi/shower room and upgraded finishes. A second bedroom, additional bathroom space, separate laundry area, dedicated office, and studio provide the flexibility buyers are looking for today — whether for remote work, music, art, fitness, homeschooling, guests, or creative use.
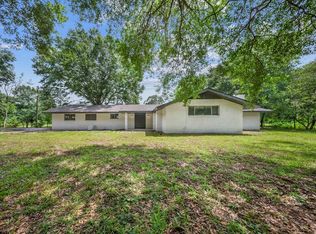
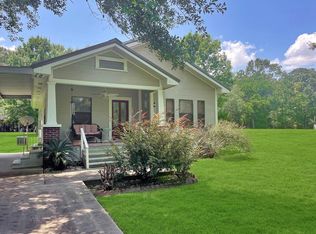
Outside, the property offers a peaceful wooded setting with mature trees, a quiet country-road feel, covered parking, covered patio areas, and space to relax or entertain outdoors. The large workshop/storage building adds valuable utility for tools, equipment, projects, recreational gear, or small-business storage.
One of the biggest added-value features is the extra storage building, which could potentially be converted into a second house, guest cottage, mother-in-law suite, rental space, or private studio, subject to the buyer’s plans and any applicable permitting, utilities, and code requirements.
This property is ideal for someone who wants privacy, character, workspace, storage, and expansion potential — all in one place. Whether you need room to live, work, create, host family, or grow into the property over time, this home offers a rare combination of comfort and possibility.
For sale by owner
$420,000
2344 County Road 96, Jasper, TX 75951
2beds
2,496sqft
Unknown
Built in 1970
-- sqft lot
$-- Zestimate®
$168/sqft
$-- HOA
What's special
Clean modern feelQuiet country-road feelDedicated officeMultiple outdoor covered spacesCovered patio areasUpdated flooringRecessed lighting
What the owner loves about this home
2 bedrooms plus dedicated office and studio.
Primary suite with walk-in closet.
Spa-style primary bath with jacuzzi/shower room.
Open living and dining area.
Updated kitchen with dark cabinetry, stainless appliances, farmhouse-style sink, and backsplash.
Updated flooring, lighting, and modern interior finishes.
Separate laundry area.
Covered parking and covered outdoor patio areas.
Peaceful wooded setting with mature trees.
Large workshop/storage building.
Additional storage building with guest-house or mother-in-law suite potential.
Great for remote work, hobbies, creative use, storage, or multi-generational living.
Fiber Internet!
No neighbors for 1/4 of a mile, and none visible from anywhere on the property!
- 64 days |
- 58 |
- 2 |
Listed by:
Property Owner (409) 224-1958
Facts & features
Interior
Bedrooms & bathrooms
- Bedrooms: 2
- Bathrooms: 2
- Full bathrooms: 2
Heating
- Forced air, Heat pump, Other, Electric
Cooling
- Refrigerator, Central
Appliances
- Included: Dryer, Freezer, Garbage disposal, Microwave, Range / Oven, Refrigerator, Washer
Features
- Flooring: Tile, Other
- Basement: None
Interior area
- Total interior livable area: 2,496 sqft
Property
Parking
- Parking features: Carport, Off-street
Features
- Exterior features: Other, Wood
Lot
- Size: 9 Acres
Details
- Parcel number: 000033007800
Construction
Type & style
- Home type: Unknown
Materials
- Other
- Roof: Metal
Condition
- New construction: No
- Year built: 1970
Community & HOA
Location
- Region: Jasper
Financial & listing details
- Price per square foot: $168/sqft
- Tax assessed value: $203,810
- Date on market: 6/19/2026
Estimated market value
Not available
Estimated sales range
Not available
$1,930/mo
Price history
| Date | Event | Price |
|---|---|---|
| 6/19/2026 | Listed for sale | $420,000$168/sqft |
Source: Owner Report a problem | ||
| 1/10/2023 | Sold | -- |
Source: Public Record Report a problem | ||
Public tax history
| Year | Property taxes | Tax assessment |
|---|---|---|
| 2024 | -- | $203,810 +2.9% |
| 2023 | $2,361 | $198,161 +15% |
| 2022 | -- | $172,283 +4% |
| 2021 | -- | $165,731 +50.1% |
| 2020 | -- | $110,413 +2.6% |
| 2019 | -- | $107,637 +10% |
| 2018 | -- | $97,852 +6.7% |
| 2017 | -- | $91,691 |
| 2016 | -- | $91,691 +4.8% |
| 2015 | -- | $87,511 |
| 2014 | -- | $87,511 +43.1% |
| 2012 | -- | $61,141 |
| 2011 | -- | $61,141 +25.1% |
| 2010 | -- | $48,874 |
| 2009 | -- | $48,874 |
| 2008 | -- | $48,874 |
Find assessor info on the county website
Monthly payment
Est. payment
Payment breakdown
Explore the cost of this home by adjusting the details. Changes won't be saved.Climate risks
Neighborhood: 75951
Nearby schools
GreatSchools rating
- 5/10Parnell Elementary SchoolGrades: 3-5Distance: 5.5 mi
- 3/10Jasper Junior High SchoolGrades: 6-8Distance: 5.7 mi
- 3/10Jasper High SchoolGrades: 9-12Distance: 6.6 mi
- $3,293-- bd-- ba-- sqftW Texas State Highway 63, Jasper, TX 75951Off Market
- $261,300-- bd-- ba1.3k sqft1062 County Road 89 #&-1080, Jasper, TX 75951Off Market
- $319,600-- bd-- ba3.2k sqft590 Fm 254 S, Jasper, TX 75951Off Market
- $227,700-- bd-- ba-- sqft590 Fm 254 S, Jasper, TX 75951Off Market
- $350,600-- bd-- ba-- sqft590 Fm 254 S, Jasper, TX 75951Off Market
- $199,400-- bd-- ba2.9k sqft1020 N Peachtree St, Jasper, TX 75951Off Market
- $151,500-- bd-- ba1.5k sqft1024 Peachtree Rd, Jasper, TX 75951Off Market
- $220,000-- bd-- ba2.5k sqft1590 County Road 96, Jasper, TX 75951Off Market
A local agent can set up tours, give advice and negotiate with sellers.
Similar homes
- $405,0003 bd2 ba2.4k sqft11933 Fm 777, Jasper, TX 75951For Sale
 MLS ID #49312432, Kate Johnson, RE/MAX ONE. HAR
 - $399,8802 bd2 ba1.8k sqft2601 Fm 2799, Jasper, TX 75951For Sale
 MLS ID #70014384, Haylee Hardy. Deep East Texas
 - $345,0003 bd2 ba1.8k sqft247 County Road 169, Jasper, TX 75951For Sale
 MLS ID #70014873, Lauren Bland. Deep East Texas
 - $399,0002 bd2 ba2.1k sqft4614 Us Highway 190 E, Jasper, TX 75951For Sale
 MLS ID #65105875, Kristi Smith. Deep East Texas
 - $493,0003 bd3 ba2.5k sqft815 County Road 173, Jasper, TX 75951For SaleMLS ID #94798622, Wendi Bangoy, Southeast Texas 1st Realty. HAR
- $375,0004 bd3 ba2.5k sqft521 Westwood Dr, Jasper, TX 75951For SaleMLS ID #70014881, Donna Head. Deep East Texas
- $325,0004 bd4 ba1.9k sqft128 County Road 185, Jasper, TX 75951For SaleMLS ID #92301405, Soloria Davis, Douglas Elliman Real Estate. HAR
- $449,0004 bd4 ba2k sqft15550 Fm 777, Jasper, TX 75951For SaleMLS ID #70014777, Crystal Heigley. Deep East Texas
- $245,0003 bd2 ba1.8k sqft5692 Texas State Hwy #63, Jasper, TX 75951For SaleMLS ID #65106487, Bridgette White. Deep East Texas
- $425,0004 bd2 ba1.8k sqft2279 Fm 1005, Jasper, TX 75951For SaleMLS ID #70010144, Denise Cox-delay. Deep East Texas
- $450,0004 bd3 ba3.6k sqft810 Hickory Ln, Jasper, TX 75951For SaleMLS ID #65106004, Bridgette White. Deep East Texas
- $449,0004 bd3 ba3.2k sqft652 Lake Dr, Jasper, TX 75951For SaleMLS ID #70014708, Liz Mcclurg. Deep East Texas
- $269,0003 bd2 ba1.5k sqft262 County Road 165, Jasper, TX 75951For SaleMLS ID #19598276, Wendi Bangoy, Southeast Texas 1st Realty. HAR
- $325,0004 bd2 ba2.2k sqft533 County Road 263, Jasper, TX 75951For SaleMLS ID #70014709, Donna Head. Deep East Texas
- $499,0004 bd3 ba2.9k sqft787 County Road 170, Jasper, TX 75951For SaleMLS ID #70012867, Shawna Bradley. Deep East Texas
- $370,9002 bd2 ba1.9k sqft335 County Road 1070, Jasper, TX 75951For SaleMLS ID #70010046, Bobbie Barrington. Deep East Texas
- $399,0003 bd3 ba2.9k sqft875 Holly Ln, Jasper, TX 75951For Sale
 MLS ID #267393, Liz McClurg, Liz McClurg, REALTORS. BBOR
 - $260,0003 bd2 ba1.3k sqft319 County Road 170, Jasper, TX 75951For SaleMLS ID #270200, LAUREN BLAND, Texland Real Estate. BBOR
- $242,4993 bd2 ba1.9k sqft1694 County Road 99, Jasper, TX 75951For SaleMLS ID #70012640, Michael Norsworthy. Deep East Texas
- $525,0005 bd4 ba3.6k sqft7332 Fm 252, Jasper, TX 75951For SaleMLS ID #70014668, Denise Quick. Deep East Texas
