MOVE IN READY! Paisley Townehome by Lennar homes is a wonderful and affordable home. Exterior maintenance and landscaping included. Open plan with direct 2-car garage access. Stainless appliances and quartz countertops; with LVP on the main floor. 3 Bedrooms separated by roomy loft for entertainment or hobby space. Big beautiful primary with en-suite bath and walk in closet. Area amenities include parks, trails, greenspaces, dog park and picnic shelter. Call to set up an appointment today! Photo's are virtually staged from another home. Homesite #666 All appliances included. BELOW MARKET INCENTIVES AVAILABLE WITH PREFERRED LENDER!
Pending
Price cut: $7.8K (7/8)
$314,900
2344 Sawtelle Dr, Woodburn, OR 97071
3beds
1,387sqft
:
Get pre-qualified$2,329/mo
Residential
Built in 2026
-- sqft lot
$-- Zestimate®
$227/sqft
$162/mo HOA
What's special
Open planAll appliances includedQuartz countertopsStainless appliances
- 89 days |
- 163 |
- 6 |
Likely to sell faster than
Zillow last checked:
Listing updated:
Listed by:
Jason Merritt 503-476-3846,
Lennar Sales Corp
Source: RMLS (OR),MLS#: 511731226
Facts & features
Interior
Bedrooms & bathrooms
- Bedrooms: 3
- Bathrooms: 3
- Full bathrooms: 2
- Partial bathrooms: 1
- Main level bathrooms: 1
Rooms
- Room types: Bedroom 2, Bedroom 3, Dining Room, Family Room, Kitchen, Living Room, Primary Bedroom
Primary bedroom
- Level: Upper
Bedroom 2
- Level: Upper
Bedroom 3
- Level: Upper
Kitchen
- Level: Main
Living room
- Level: Main
Heating
- Forced Air 95 Plus
Cooling
- Central Air
Appliances
- Included: Dishwasher, Disposal, ENERGY STAR Qualified Appliances, Free-Standing Gas Range, Free-Standing Refrigerator, Plumbed For Ice Maker, Stainless Steel Appliance(s), Electric Water Heater
- Laundry: Laundry Room
Features
- Quartz, Kitchen Island
- Flooring: Luxury Vinyl Plank, Wall to Wall Carpet
- Windows: Double Pane Windows, Vinyl Frames
- Basement: Crawl Space
Interior area
- Total structure area: 1,387
- Total interior livable area: 1,387 sqft
Property
Parking
- Total spaces: 2
- Parking features: Driveway, Attached
- Attached garage spaces: 2
- Has uncovered spaces: Yes
Accessibility
- Accessibility features: Garage On Main, Accessibility
Features
- Levels: Two
- Stories: 2
Lot
- Features: SqFt 0K to 2999
Details
- Parcel number: 610047
Construction
Type & style
- Home type: SingleFamily
- Property subtype: Residential
- Attached to another structure: Yes
Materials
- Cement Siding
- Foundation: Concrete Perimeter
- Roof: Composition
Condition
- New Construction
- New construction: Yes
- Year built: 2026
Details
- Warranty included: Yes
Utilities & green energy
- Gas: Gas
- Sewer: Public Sewer
- Water: Public
Community & HOA
Community
- Subdivision: Smith Creek
HOA
- Has HOA: Yes
- Amenities included: Commons, Front Yard Landscaping, Management
- HOA fee: $162 monthly
Location
- Region: Woodburn
Financial & listing details
- Price per square foot: $227/sqft
- Annual tax amount: $1,156
- Date on market: 5/13/2026
- Cumulative days on market: 89 days
- Listing terms: Cash,Conventional,FHA,USDA Loan,VA Loan
- Road surface type: Paved
Estimated market value
Not available
Estimated sales range
Not available
Not available
Price history
| Date | Event | Price |
|---|---|---|
| 7/22/2026 | Pending sale | $314,900$227/sqft |
Source:  RMLS (OR) #511731226 Report a problem RMLS (OR) #511731226 Report a problem | ||
| 7/8/2026 | Price change | $314,900-2.4%$227/sqft |
Source: RMLS (OR) #511731226 Report a problem | ||
| 6/20/2026 | Price change | $322,700+1.2%$233/sqft |
Source:  Lennar Homes Report a problem Lennar Homes Report a problem | ||
| 6/12/2026 | Price change | $318,900-0.9%$230/sqft |
Source: Lennar Homes Report a problem | ||
| 6/11/2026 | Price change | $321,900+1.6%$232/sqft |
Source: RMLS (OR) #511731226 Report a problem | ||
| 5/28/2026 | Price change | $316,900-4.7%$228/sqft |
Source: Lennar Homes Report a problem | ||
| 5/27/2026 | Price change | $332,400+2.9%$240/sqft |
Source: RMLS (OR) #511731226 Report a problem | ||
| 5/13/2026 | Price change | $322,900-2%$233/sqft |
Source: Lennar Homes Report a problem | ||
| 4/7/2026 | Listed for sale | $329,400$237/sqft |
Source: Lennar Homes Report a problem | ||
Public tax history
Tax history is unavailable.
Monthly payment
Est. payment
Payment breakdown
Explore the cost of this home by adjusting the details. Changes won't be saved.Climate risks
Neighborhood: 97071
Nearby schools
GreatSchools rating
- 3/10Heritage Elementary SchoolGrades: K-5Distance: 0.7 mi
- 2/10Valor Middle SchoolGrades: 6-8Distance: 0.6 mi
- 1/10Woodburn SuccessGrades: 7-12Distance: 1.6 mi
Schools provided by the listing agent
- Elementary: Heritage
- Middle: Valor
- High: Woodburn
Source: RMLS (OR). This data may not be complete. We recommend contacting the local school district to confirm school assignments for this home.
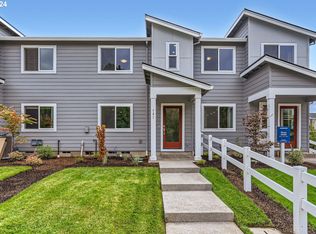
- $329,2003 bd3 ba1.3k sqft727 Merriott Ln, Woodburn, OR 97071Sold
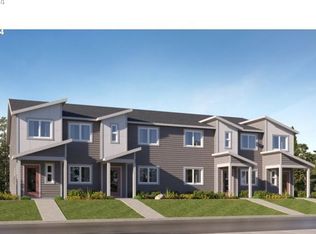
- $319,6243 bd3 ba1.3k sqft865 Sifuentez, Woodburn, OR 97071Sold
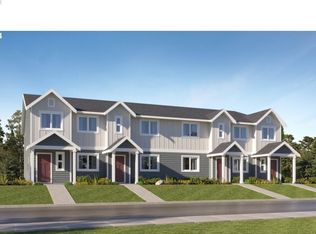
- $314,9003 bd3 ba1.3k sqft862 Sifuentez, Woodburn, OR 97071Sold
- $312,9003 bd3 ba1.3k sqft842 Sifuentez Ct, Woodburn, OR 97071Pending

- $322,9003 bd3 ba1.3k sqft2284 Sawtelle Dr, Woodburn, OR 97071New Construction
- $583,4003 bd2 ba1.8k sqft8719 Parr Rd NE, Gervais, OR 97026Off Market
- $775,0003 bd2 ba2k sqft8757 Parr Rd NE, Gervais, OR 97026For Sale
- $436,4004 bd3 ba2k sqft3383 Quail Ave, Woodburn, OR 97071New Construction
A local agent can set up tours, give advice and negotiate with sellers.
A local lender can help you make sure your offer is ready when you are.
Similar homes
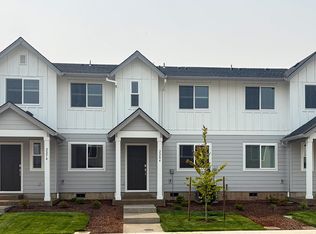
- $322,9003 bd3 ba1.3k sqft2284 Sawtelle Dr, Woodburn, OR 97071Active
 RMLS (OR)
 - $324,9003 bd3 ba1.5k sqft1034 Drake Ln, Woodburn, OR 97071New Construction
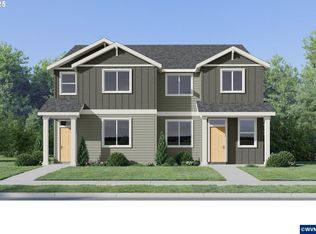
 WVMLS
WVMLS - $311,9003 bd3 ba1.3k sqft824 Sifuentez Ct, Woodburn, OR 97071New Construction
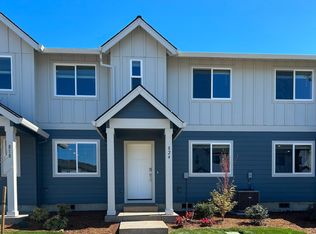 WVMLS
WVMLS - $319,4003 bd3 ba1.4k sqft521 Upland Ave, Woodburn, OR 97071New Construction
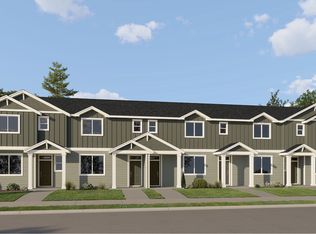 Lennar Homes
 - $311,5503 bd3 ba1.4k sqft520 E Traverse Rd, Woodburn, OR 97071ActiveRMLS (OR)
- $321,9003 bd3 ba1.3k sqft891 Kirksey St, Woodburn, OR 97071New ConstructionLennar Homes
- from $339,9003 bd3 ba1.5k sqftBurton Plan, Brighton Pointe : The Evergreen Collection, Woodburn, OR 97071New ConstructionLennar Homes
- $318,9003 bd3 ba1.3k sqft867 Kirksey St, Woodburn, OR 97071New ConstructionLennar Homes
- from $334,4003 bd3 ba1.3k sqftPierce Plan, Smith Creek : The Aurora Collection, Woodburn, OR 97071New ConstructionLennar Homes
- from $317,9003 bd3 ba1.4k sqftDaphne Plan, Mill Creek Meadows : The Rosewood Collection, Woodburn, OR 97071New ConstructionLennar Homes
- $339,9003 bd3 ba1.5k sqft1054 Drake Ln, Woodburn, OR 97071New ConstructionLennar Homes
- $319,4003 bd3 ba1.4k sqft514 E Traverse Rd, Woodburn, OR 97071New ConstructionLennar Homes
- $330,4003 bd3 ba1.3k sqft897 Kirksey St, Woodburn, OR 97071New ConstructionLennar Homes
- from $319,9002 bd2 ba1.1k sqftMckay Plan, Brighton Pointe : The Evergreen Collection, Woodburn, OR 97071New ConstructionLennar Homes
- $337,4003 bd3 ba1.3k sqft885 Kirksey St, Woodburn, OR 97071New ConstructionLennar Homes
- $322,9002 bd2 ba1.1k sqft1005 Drake Ln, Woodburn, OR 97071New ConstructionLennar Homes
- from $349,9003 bd3 ba1.6k sqftBrookings Plan, Brighton Pointe : The Evergreen Collection, Woodburn, OR 97071New ConstructionLennar Homes
- $329,9003 bd3 ba1.5k sqft527 Upland Ave, Woodburn, OR 97071New ConstructionLennar Homes
- from $329,9003 bd3 ba1.5k sqftMadeline Plan, Mill Creek Meadows : The Rosewood Collection, Woodburn, OR 97071New ConstructionLennar Homes
- from $409,9003 bd2 ba1.2k sqftAtwood Plan, Brighton Pointe : The Willow Collection, Woodburn, OR 97071New ConstructionLennar Homes
