The Pierce floor plan offers two spacious stories. The first floor shares an open layout between the kitchen and Great Room for easy entertaining. Upstairs are two secondary bedrooms surrounding a loft that can serve as an additional shared living space or office. Tucked away at the back end of the second floor, an owner's suite waits for you to enjoy your own ensuite bathroom and a spacious walk-in closet. Incentives with the use of our preferred lender! Homesite 686. Move in ready.
Pending
Listed by: Lennar Sales Corp • MICHELLE BAKER STEWART • Contact: Cell: 360-298-0183
Price cut: $6K (6/10)
$312,900
842 Sifuentez Ct, Woodburn, OR 97071
3beds
1,396sqft
:
Get pre-qualified$2,335/mo
Townhouse
Built in 2026
3,049 Square Feet Lot
$312,500 Zestimate®
$224/sqft
$162/mo HOA
What's special
- 107 days |
- 147 |
- 2 |
Zillow last checked:
Listing updated:
Listed by:
MICHELLE BAKER STEWART Cell:360-298-0183,
Lennar Sales Corp
Source: WVMLS,MLS#: 839666
Facts & features
Interior
Bedrooms & bathrooms
- Bedrooms: 3
- Bathrooms: 3
- Full bathrooms: 2
- 1/2 bathrooms: 1
- Main level bathrooms: 5
Primary bedroom
- Level: Upper
- Area: 180
- Dimensions: 12 x 15
Bedroom 2
- Level: Upper
- Area: 120
- Dimensions: 8 x 15
Bedroom 3
- Level: Upper
- Area: 112
- Dimensions: 8 x 14
Dining room
- Features: Area (Combination)
- Level: Main
- Area: 70
- Dimensions: 10 x 7
Kitchen
- Level: Main
Living room
- Level: Main
- Area: 100
- Dimensions: 10 x 10
Heating
- Forced Air
Cooling
- Central Air
Appliances
- Included: Dishwasher, Disposal, Gas Water Heater
- Laundry: Upper Level
Features
- Loft
- Flooring: Carpet
- Has fireplace: No
Interior area
- Total structure area: 1,396
- Total interior livable area: 1,396 sqft
Property
Parking
- Total spaces: 2
- Parking features: Attached
- Attached garage spaces: 2
Features
- Levels: Two
- Stories: 2
Lot
- Size: 3,049 Square Feet
- Features: Common Area
Construction
Type & style
- Home type: Townhouse
- Property subtype: Townhouse
Materials
- Fiber Cement, Lap Siding
- Foundation: Pillar/Post/Pier
- Roof: Composition
Condition
- New construction: Yes
- Year built: 2026
Utilities & green energy
- Electric: 2/Upper
- Sewer: Public Sewer
- Water: Public
Community & HOA
Community
- Subdivision: Smith Creek
HOA
- Has HOA: Yes
- HOA fee: $162 monthly
Location
- Region: Woodburn
Financial & listing details
- Price per square foot: $224/sqft
- Price range: $312.9K - $312.9K
- Date on market: 4/10/2026
- Listing agreement: Exclusive Right To Sell
Estimated market value
$312,500
$297,000 - $328,000
$2,354/mo
Price history
| Date | Event | Price |
|---|---|---|
| 7/1/2026 | Pending sale | $312,900$224/sqft |
Source:  WVMLS #839666 Report a problem WVMLS #839666 Report a problem | ||
| 6/10/2026 | Price change | $312,900-1.9%$224/sqft |
Source:  RMLS (OR) #105600814 Report a problem RMLS (OR) #105600814 Report a problem | ||
| 5/27/2026 | Price change | $318,900-1.8%$228/sqft |
Source: RMLS (OR) #105600814 Report a problem | ||
| 5/13/2026 | Price change | $324,900-2.3%$233/sqft |
Source:  Lennar Homes Report a problem Lennar Homes Report a problem | ||
| 4/16/2026 | Price change | $332,400+3.1%$238/sqft |
Source: WVMLS #839666 Report a problem | ||
| 4/10/2026 | Price change | $322,400-3%$231/sqft |
Source: WVMLS #839666 Report a problem | ||
| 4/10/2026 | Price change | $332,400+0.9%$238/sqft |
Source: Lennar Homes Report a problem | ||
| 2/13/2026 | Listed for sale | $329,400$236/sqft |
Source: Lennar Homes Report a problem | ||
Public tax history
Tax history is unavailable.
Monthly payment
Est. payment
Payment breakdown
Explore the cost of this home by adjusting the details. Changes won't be saved.Climate risks
Neighborhood: 97071
Nearby schools
GreatSchools rating
- 3/10Heritage Elementary SchoolGrades: K-5Distance: 0.2 mi
- 2/10Valor Middle SchoolGrades: 6-8Distance: 0.1 mi
- 1/10Woodburn SuccessGrades: 7-12Distance: 1.1 mi
Schools provided by the listing agent
- Elementary: Heritage
- Middle: Valor
- High: Woodburn
Source: WVMLS. This data may not be complete. We recommend contacting the local school district to confirm school assignments for this home.
- $319,9003 bd3 ba1.3k sqft850 Sifuentez Ct, Woodburn, OR 97071Sold

- $328,9003 bd3 ba1.3k sqft830 Sifuentez Ct, Woodburn, OR 97071Sold
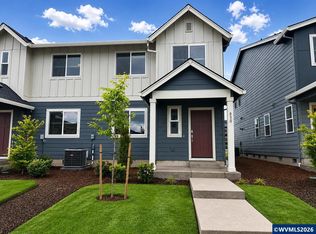
- $334,3003 bd3 ba1.3k sqft836 Sifuentez Ct, Woodburn, OR 97071Off Market
- $324,9003 bd3 ba1.3k sqft856 Sifuentez Ct, Woodburn, OR 97071Sold

- $314,9003 bd3 ba1.3k sqft862 Sifuentez Ct, Woodburn, OR 97071Sold
- $334,4003 bd3 ba1.3k sqft876 Sifuentez Ct, Woodburn, OR 97071Sold
- $315,9003 bd3 ba1.3k sqft824 Sifuentez Ct, Woodburn, OR 97071New Construction
- $334,4003 bd3 ba1.3k sqft868 Sifuentez Ct, Woodburn, OR 97071Sold
A local agent can set up tours, give advice and negotiate with sellers.
A local lender can help you make sure your offer is ready when you are.
Similar homes
- $315,9003 bd3 ba1.3k sqft824 Sifuentez Ct, Woodburn, OR 97071New Construction

 WVMLS
WVMLS - from $334,4003 bd3 ba1.3k sqftPierce Plan, Smith Creek : The Aurora Collection, Woodburn, OR 97071New Construction
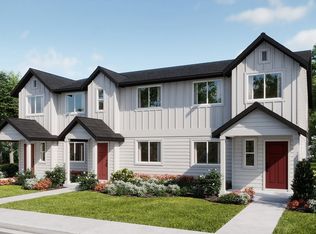 Lennar Homes
 - $318,9003 bd3 ba1.3k sqft867 Kirksey St, Woodburn, OR 97071New Construction
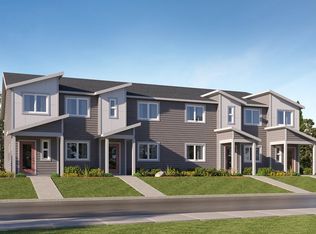 Lennar Homes
 - from $317,9003 bd3 ba1.4k sqftDaphne Plan, Mill Creek Meadows : The Rosewood Collection, Woodburn, OR 97071New Construction
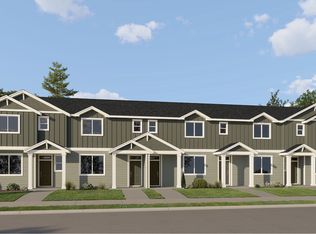 Lennar Homes
 - $330,4003 bd3 ba1.3k sqft897 Kirksey St, Woodburn, OR 97071New ConstructionLennar Homes
- $337,4003 bd3 ba1.3k sqft885 Kirksey St, Woodburn, OR 97071New ConstructionLennar Homes
- $319,4003 bd3 ba1.4k sqft514 E Traverse Rd, Woodburn, OR 97071New ConstructionLennar Homes
- from $339,9003 bd3 ba1.5k sqftBurton Plan, Brighton Pointe : The Evergreen Collection, Woodburn, OR 97071New ConstructionLennar Homes
- $329,9003 bd3 ba1.5k sqft527 Upland Ave, Woodburn, OR 97071New ConstructionLennar Homes
- $323,4002 bd2 ba1.1k sqft3327 Quail Ave, Woodburn, OR 97071New ConstructionWVMLS
- from $329,9003 bd3 ba1.5k sqftMadeline Plan, Mill Creek Meadows : The Rosewood Collection, Woodburn, OR 97071New ConstructionLennar Homes
- $339,9003 bd3 ba1.5k sqft1054 Drake Ln, Woodburn, OR 97071New ConstructionLennar Homes
- $339,9003 bd3 ba1.5k sqft1034 Drake Ln, Woodburn, OR 97071Active
 RMLS (OR)
 - from $349,9003 bd3 ba1.6k sqftBrookings Plan, Brighton Pointe : The Evergreen Collection, Woodburn, OR 97071New ConstructionLennar Homes
- $317,9003 bd3 ba1.4k sqft520 E Traverse Rd, Woodburn, OR 97071ActiveRMLS (OR)
- from $319,9002 bd2 ba1.1k sqftMckay Plan, Brighton Pointe : The Evergreen Collection, Woodburn, OR 97071New ConstructionLennar Homes
- $322,9002 bd2 ba1.1k sqft1005 Drake Ln, Woodburn, OR 97071New ConstructionLennar Homes
- $349,9003 bd3 ba1.6k sqft1084 Drake Ln, Woodburn, OR 97071New ConstructionLennar Homes
- $339,9003 bd3 ba1.5k sqft1014 Drake Ln, Woodburn, OR 97071ActiveRMLS (OR)
- $331,4003 bd3 ba1.5k sqft526 E Traverse Rd, Woodburn, OR 97071ActiveRMLS (OR)
