Skip main navigation
Sold for $866,125
  • $866,125

    23446 Epperson Sq, Ashburn, VA 20148

    3beds
    3,156sqft
    Townhouse
    Built in 2015
    3,049 Square Feet Lot
    $877,500 Zestimate®
    $274/sqft
    $3,837 Estimated rent

    Home value

    $877,500

    $834,000 - $921,000

    $3,837/mo

    Zestimate® history
    Loading
    Loading...

    Owner options

    List your home for rent

    $3,837/mo

    Rent Zestimate®

    Find your next renter with Zillow Rental Manager. Plus, with online applications, you can quickly screen prospective tenants – for free.

    Learn more

    $3,837/mo

    Rent Zestimate®

    Refinance and save

    $5,479/mo

    Est. payment

    Refinancing to a lower rate could help reduce your monthly payments and save thousands over the life of the loan.

    See today's rates

    $5,479/mo

    Est. payment

    Explore your selling options

    Work with a Zillow partner agent

    Leverage their expertise and Zillow's premium Showcase listings to get your home seen by more buyers.

    Get started

    List with your own agent

    Get your home in front of millions of buyers by listing it on Zillow.

    Learn how to do it

    Sell it yourself

    Take full control of how buyers see your home on Zillow by listing For Sale by Owner (FSBO).

    List your home

    What's special

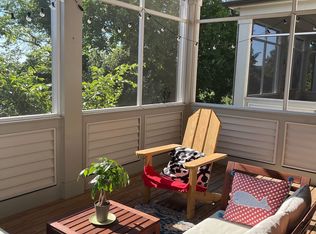
    Just Steps to the Brambleton Corner Pool with Clubhouse, Bram Walking Trails, Brambleton Corner Plaza and Super Close to the Town Center- offering exceptional convenience! ENJOY the Eye-Catching Curb Appeal this Home Exudes!!! Gorgeous Stacked Stone Accents, Contemporary Windows, a Front Balcony, and a Covered Entry make this Home PERFECT!! Step Inside and Enjoy the Dramatic Open Floorplan with Soaring Ceilings, Sparkling Lighting, Decadent Hardwood Flooring, Dreamy Designer Kitchen, Stacked Stone FP and Massive Sliding Glass Doors that provide access to the Fabulous Screened In Deck with Panoramic Tree Views:) The Main lvl Delivers a Long List of Features- Enjoy the Photos and Set Your Showing, this Property is Dynamite and won’t Last!!! To the BEDROOM LEVEL: Enjoy the Luxury Owners Suite with Oversized Walk-In Closet. ** The Ensuite Bath offers Additional Pampering with an Oversized Shower, and Private Water Closet ** Down the Hall there are 2 Additional Oversized Bedrooms with: Ceiling Fans, Cozy Carpet, Loads of Windows and they enjoy a Shared Bathroom and Walk In Laundry Room. The LOWER LEVEL Offers additional space for Entertaining, Gaming or Just Relaxing ** Additional Notable Features Include: Full Bathroom #3, Utility/ Storage Area and Access to the Fenced In Backyard and Garage. SCHOOL ZONE: Independence HS, Brambleton MS, Creighton’s Corner ES AMENITY RICH Brambleton Includes: Community Verizon FIOS Package- Cable and Internet, Enjoy the Acres of Parks, Totlots, Tennis Cts w/ Lights, Sand Volleyball, 10+ miles of Paved Trails, Little Free Library Boxes, 4 Pool Complexes, Hal and Bernie Hanson Park, Events at the Town Center and New Soave Center, Community Intranet, Trash and Recycling Program ++ LAWN & LANDSCAPE MAINT

    Zillow last checked:

    Listing updated:

    Listed by:

    Mike Webber 703-728-7574,

    EXP Realty, LLC

    Bought with:

    Debbie Tritle, 2250725565

    Weichert, REALTORS

    Source: Bright MLS,MLS#: VALO2071564MLS Logo

    Facts & features

    Interior

    Bedrooms & bathrooms
    • Bedrooms: 3
    • Bathrooms: 4
    • Full bathrooms: 3
    • 1/2 bathrooms: 1
    • Main level bathrooms: 1
    Rooms
    • Room types: Living Room, Dining Room, Primary Bedroom, Bedroom 2, Bedroom 3, Bedroom 4, Kitchen, Family Room, Foyer, Laundry, Recreation Room, Storage Room, Bathroom 2, Bathroom 3, Primary Bathroom, Half Bath
    Basement
    • Area: 0
    Heating
    • Forced Air, Natural Gas
    Cooling
    • Central Air, Electric
    Appliances
    • Included: Microwave, Disposal, Dishwasher, Dryer, Ice Maker, Oven, Cooktop, Washer, Refrigerator, Gas Water Heater
    • Laundry: Laundry Room
    Features
    • Family Room Off Kitchen, Open Floorplan, Kitchen Island, Primary Bath(s), Upgraded Countertops, Built-in Features, Ceiling Fan(s), 9'+ Ceilings, Dry Wall, Tray Ceiling(s)
    • Flooring: Ceramic Tile, Concrete, Wood
    • Doors: Sliding Glass
    • Windows: Double Pane Windows
    • Basement: English,Finished,Exterior Entry
    • Number of fireplaces: 1
    Interior area
    • Total structure area: 3,156
    • Total interior livable area: 3,156 sqft
    • Finished area above ground: 3,156
    • Finished area below ground: 0

    Property

    Parking
    • Total spaces: 2
    • Parking features: Garage Faces Front, Attached
    • Attached garage spaces: 2
    Accessibility
    • Accessibility features: None
    Features
    • Levels: Three
    • Stories: 3
    • Patio & porch: Screened, Screened Porch
    • Exterior features: Sidewalks
    • Pool features: Community
    • Fencing: Full
    Lot
    • Size: 3,049 Square Feet
    • Features: Landscaped
    Details
    • Additional structures: Above Grade, Below Grade
    • Parcel number: 201299826000
    • Zoning: PDH4
    • Special conditions: Standard

    Construction

    Type & style
    • Home type: Townhouse
    • Architectural style: Other
    • Property subtype: Townhouse
    Materials
    • Masonry, Stone, Vinyl Siding
    • Foundation: Concrete Perimeter
    • Roof: Asphalt
    Condition
    • New construction: No
    • Year built: 2015

    Utilities & green energy

    • Sewer: Public Sewer
    • Water: Public

    Community & HOA

    Community
    • Subdivision: Brambleton
    HOA
    • Has HOA: Yes
    • Amenities included: Basketball Court, Bike Trail, Common Grounds, Community Center, Jogging Path, Party Room, Pool, Tennis Court(s), Tot Lots/Playground
    • Services included: Cable TV, Insurance, Management, Pool(s), Reserve Funds, Road Maintenance, Snow Removal, Trash
    • HOA fee: $232 monthly
    • HOA name: BCA
    Location
    • Region: Ashburn

    Financial & listing details

    • Price per square foot: $274/sqft
    • Tax assessed value: $756,990
    • Annual tax amount: $6,623
    • Date on market: 6/6/2024
    • Listing agreement: Exclusive Right To Sell
    • Ownership: Fee Simple

    Price history

    DateEventPrice
    6/27/2024Sold$866,125+8.3%$274/sqft
    Source: Bright MLS #VALO2071564 Report a problem
    6/11/2024Pending sale$799,990$253/sqft
    Source: Bright MLS #VALO2071564 Report a problem
    6/6/2024Listed for sale$799,990+42.6%$253/sqft
    Source: Bright MLS #VALO2071564 Report a problem
    3/14/2016Sold$560,900-2.6%$178/sqft
    Source: Public Record Report a problem
    1/11/2016Price change$575,890+0.9%$182/sqft
    Source: Miller and Smith Report a problem
    12/30/2015Listed for sale$570,890$181/sqft
    Source: Miller and Smith Report a problem

    Public tax history

    YearProperty taxesTax assessment
    2025$6,620 -5.5%$822,400 +1.6%
    2024$7,005 +5.7%$809,770 +7%
    2023$6,624 +3.7%$756,990 +5.5%
    2022$6,386 +3%$717,520 +13.4%
    2021$6,198 +4.1%$632,490 +9.9%
    2020$5,956 $575,420 +0.5%
    2019$5,956 -2.8%$572,640 +1.4%
    2018$6,130 +2.4%$564,980 +6.2%
    2017$5,987 +267.6%$532,140 +2.9%
    2016$1,629 $517,280
    2015$1,629 +56.7%--
    2014$1,040 --
    Find assessor info on the county website

    Neighborhood: 20148

    Nearby schools

    GreatSchools rating
    Schools provided by the listing agent
    • Elementary: Creightons Corner
    • Middle: Stone Hill
    • High: Rock Ridge
    • District: Loudoun County Public Schools

    Source: Bright MLS. This data may not be complete. We recommend contacting the local school district to confirm school assignments for this home.

    Get a cash offer in 3 minutes
    Find out how much your home could sell for in as little as 3 minutes with a no-obligation cash offer.
    Estimated market value
    $877,500
    Get a cash offer in 3 minutes
    Find out how much your home could sell for in as little as 3 minutes with a no-obligation cash offer.
    Estimated market value
    $877,500