Skip main navigation
Off market
  • $982,400

    23450 Epperson Sq, Ashburn, VA 20148

    3beds
    3,825sqft
    Townhouse
    Built in 2015
    3,920 Square Feet Lot
    $982,400 Zestimate®
    $257/sqft
    $4,257 Estimated rent

    Home value

    $982,400

    $933,000 - $1.03M

    $4,257/mo

    Zestimate® history
    Loading
    Loading...

    Owner options

    List your home for rent

    $4,257/mo

    Rent Zestimate®

    Find your next renter with Zillow Rental Manager. Plus, with online applications, you can quickly screen prospective tenants – for free.

    Learn more

    $4,257/mo

    Rent Zestimate®

    Refinance and save

    $6,177/mo

    Est. payment

    Refinancing to a lower rate could help reduce your monthly payments and save thousands over the life of the loan.

    See today's rates

    $6,177/mo

    Est. payment

    Explore your selling options

    Work with a Zillow partner agent

    Leverage their expertise and Zillow's premium Showcase listings to get your home seen by more buyers.

    Get started

    List with your own agent

    Get your home in front of millions of buyers by listing it on Zillow.

    Learn how to do it

    Sell it yourself

    Take full control of how buyers see your home on Zillow by listing For Sale by Owner (FSBO).

    List your home

    What's special

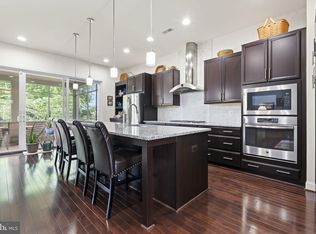
    A rarely available end unit home backing to DiFruscio Lake, this Miller & Smith "Carina" model boasts over 3,800sqft of highly appointed living. You will not find another home that checks all the boxes from the unique design featuring an upper landing leading to the home office/study area to the wide-open floor plan with 10' ceilings and dramatic oversized sliding glass doors. As soon as you turn the corner from the entryway, your eyes don't know what to focus on first. Is it the bright white luxury kitchen with an expansive island, or perhaps the feature wall of stacked stone that hosts your built-in gas fireplace and large screen television? For most, the breathtaking, year-round unobstructed view of the lake is what makes this home like no other. Imagine that view from your screened-in porch that spans the entire width of the home. Continuing upstairs, all three bedrooms are quite spacious. The bonus space is the loft area outside the primary suite which has the space of a fourth bedroom. It lends itself to secondary office space, home gym, reading room, kids play area, eventual fourth bedroom, and much more. We finish with the lower level featuring recently added LVP flooring coordinating quite nicely with the hardwood from the main living area. This basement area is wide open just like the rest of the home, including plenty of natural light and it's walkout level directly to the backyard and jogging trail just beyond. This property is only minutes away from the Brambleton Town Center with entertainment for all, the future Silver Line Metro, and easy access for commuting in any direction. Come see what makes this home so special and why Brambleton is the community you want to call home.

    This property is off market, which means it's not currently listed for sale or rent on Zillow. This may be different from what's available on other websites or public sources.

    Facts & features

    Interior

    Bedrooms & bathrooms
    • Bedrooms: 3
    • Bathrooms: 4
    • Full bathrooms: 3
    • 1/2 bathrooms: 1
    Heating
    • Forced air
    Cooling
    • Central
    Appliances
    • Included: Dishwasher, Dryer, Microwave, Refrigerator, Washer
    Features
    • Flooring: Carpet, Hardwood
    • Basement: None
    • Has fireplace: Yes
    Interior area
    • Total interior livable area: 3,825 sqft

    Property

    Parking
    • Parking features: Garage - Attached
    Features
    • Exterior features: Stone
    Lot
    • Size: 3,920 Square Feet
    Details
    • Parcel number: 201209920000

    Construction

    Type & style
    • Home type: Townhouse
    Materials
    • masonry
    • Foundation: Concrete
    Condition
    • Year built: 2015

    Community & HOA

    HOA
    • Has HOA: Yes
    • HOA fee: $219 monthly
    Location
    • Region: Ashburn

    Financial & listing details

    • Price per square foot: $257/sqft
    • Tax assessed value: $898,440
    • Annual tax amount: $7,232

    Price history

    DateEventPrice
    3/17/2022Sold$925,000+8.8%$242/sqft
    Source: Bright MLS #VALO2019268 Report a problem
    2/18/2022Pending sale$850,000$222/sqft
    Source: Bright MLS #VALO2019268 Report a problem
    2/16/2022Listed for sale$850,000+30.6%$222/sqft
    Source: Bright MLS #VALO2019268 Report a problem
    2/11/2016Sold$650,970$170/sqft
    Source: Public Record Report a problem

    Public tax history

    YearProperty taxesTax assessment
    2025$7,232 -5.9%$898,440 +1.1%
    2024$7,687 +5.6%$888,670 +6.8%
    2023$7,278 +2.8%$831,770 +4.6%
    2022$7,078 +3.1%$795,300 +13.5%
    2021$6,866 +4.1%$700,640 +10%
    2020$6,593 $637,030 +0.5%
    2019$6,593 -3.3%$634,000 +0.9%
    2018$6,815 +2.5%$628,110 +6.3%
    2017$6,646 +308.1%$590,780 +2.7%
    2016$1,629 $575,210
    2015$1,629 +56.7%--
    2014$1,040 --
    Find assessor info on the county website

    Neighborhood: 20148

    Nearby schools

    GreatSchools rating
    Schools provided by the listing agent
    • Middle: STONE HILL
    • High: ROCK RIDGE
    • District: LOUDOUN COUNTY PUBLIC SCHOOLS

    Source: The MLS. This data may not be complete. We recommend contacting the local school district to confirm school assignments for this home.

    Get a cash offer in 3 minutes
    Find out how much your home could sell for in as little as 3 minutes with a no-obligation cash offer.
    Estimated market value
    $982,400
    Get a cash offer in 3 minutes
    Find out how much your home could sell for in as little as 3 minutes with a no-obligation cash offer.
    Estimated market value
    $982,400