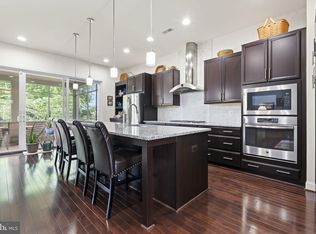
Wow-found it! Uber handsome 3 BR 3.5 BA will knock your socks off. Fair warning….your neighbors will be jealous…it’s the only home w/views of the water (from every floor!) This showstopper is in Immaculate condition. It boasts 10ft ceilings. At the heart of the main level is the gourmet chef’s kitchen, designed to impress w/oversized island and upgraded espresso cabinetry. Striking stone gas FP. Massive sliding glass doors open to screened in porch delivers the ultimate indoor-outdoor lifestyle. The front living/dining room has its own balcony too! Wonderful MBR w/massive closet & BA. New Hardwood and tall ceilings in LL. W/O to new patio. Say goodbye to the days of tight parking - check out the extra space in the garage! New HVAC (2024) New Roof (2025) Carpet (2020). Open House Sun 2-4. See you there!
Sold for $895,000
Zillow last checked:
Listing updated:
Bought with:
Aarti Sood, 0225229962
Redfin Corporation
Source: Bright MLS,MLS#: VALO2131610
Price history
| Date | Event | Price |
|---|---|---|
| 8/10/2026 | Sold | $895,000-1.2%$287/sqft |
Source:  Bright MLS #VALO2131610 Report a problem Bright MLS #VALO2131610 Report a problem | ||
| 7/23/2026 | Contingent | $905,750$290/sqft |
Source: Bright MLS #VALO2131610 Report a problem | ||
| 7/17/2026 | Listed for sale | $905,750+52.2%$290/sqft |
Source: Bright MLS #VALO2131610 Report a problem | ||
| 9/18/2018 | Sold | $595,000-0.8%$191/sqft |
Source: Public Record Report a problem | ||
| 8/30/2018 | Pending sale | $599,950$192/sqft |
Source: Long & Foster Real Estate, Inc. #LO10215368 Report a problem | ||
| 6/19/2018 | Price change | $599,950-2.4%$192/sqft |
Source: Long & Foster Real Estate, Inc. #LO10215368 Report a problem | ||
| 5/22/2018 | Listed for sale | $614,900$197/sqft |
Source: Long & Foster Real Estate, Inc. #LO10215368 Report a problem | ||
| 5/18/2018 | Pending sale | $614,900$197/sqft |
Source: Long & Foster Real Estate, Inc. #LO10215368 Report a problem | ||
| 4/20/2018 | Listed for sale | $614,900+3.7%$197/sqft |
Source: Long & Foster Real Estate, Inc. #LO10215368 Report a problem | ||
| 2/1/2016 | Sold | $592,950$190/sqft |
Source: Public Record Report a problem | ||


Get a cash offer in 3 minutes
Find out how much your home could sell for in as little as 3 minutes with a no-obligation cash offer.
Estimated market value
$897,600
