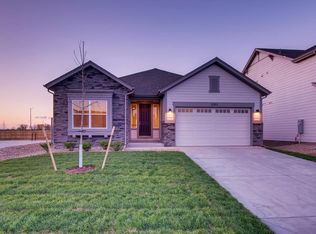
The Kittredge is a versatile floor plan that is ideal for many different living situations. There is a covered porch and front yard landscaping included. The entry, great room, kitchen and dining room/sunroom include engineered hardwood floors. Towards the front of the home is a powder bath with ceramic tile flooring. The great room is spacious and has the option of adding in a fireplace. At the heart of this home is the luxurious kitchen. Complete with a large kitchen island, a stainless steel microwave, range, and dishwasher, granite countertops, an abundance of maple cabinetry with crown molding and a spacious pantry, this kitchen is picture perfect. There is a choice to select a gourmet kitchen, which would give you a stainless steel hood above the built-in cooktop and then a built-in microwave and oven. There is a pocket office off of the kitchen, along with a walk-in pantry. This home has the option of adding on a patio or a covered patio as well. Towards the front of the home is the three car garage, which you can have a garage access door. The second level of this home is roomy with an airy loft that can also become an additional bedroom. There are two additional bedrooms and a full bath on this level. The laundry room is also on the second level and includes ceramic tile flooring. The owner's suite is complete with a five piece, luxurious bath and a generous walk-in closet. This home has an unfinished basement. With a finished lower level, homeowne...
This property is not currently displayed as for sale or rent on Zillow. This may be different from what's on other websites or public sources.