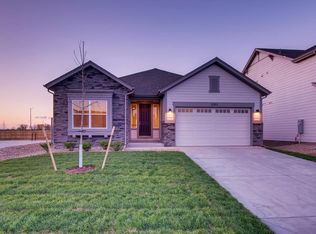
The Glendale II is a thoughtfully designed two-story plan. Homeowner's enjoy the open concept floor plan and the way it makes entertaining a breeze. This home includes front yard landscaping, 2x6 exterior walls, cement fiber siding with stone, an 8 ft. garage door with an opener and Owen's Corning roofing. Another notable feature is the spacious covered porch that is included on both elevation C and D. This home includes a three car garage with the option of adding on a garage access door for easy access to the garage and yard. As you enter the home from the front door, you will see a study complete with Shaw carpet and privacy French doors. Homeowner's have the option of making this room a formal dining room with a butler's pantry that connects to the kitchen. The entry, nook, kitchen and great room showcase gorgeous engineered hardwood floors. The kitchen is a chef or baker's dream. It includes ample maple cabinetry with crown molding, granite countertops and a stainless steel range, microwave and dishwasher. There is a large walk-in pantry by the kitchen as well. There is a choice for a gourmet kitchen as well. With this option, you gain a stainless steel hood, built-in cooktop and a built-in microwave and oven. The great room has a vaulted ceiling and large windows, which fill the room with natural light. There is an option to add a fireplace in the great room. Off of the nook, is a sliding glass door that leads to the backyard. There is an option to ha...
This property is not currently displayed as for sale or rent on Zillow. This may be different from what's on other websites or public sources.