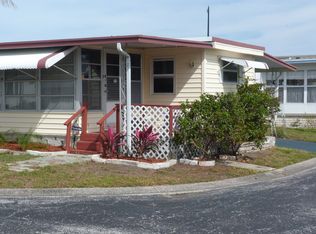
Welcome to Hillcrest, FL, a 40+-age-qualified, active, and vibrant community, where you can find yourself in your dream home. We have a beautiful 1994 2-bed, 2-bath home for sale featuring 820.00 sq ft of beautifully designed living space. Located in Clearwater, this property offers the perfect blend of modern amenities and timeless charm. Step inside to find an open-concept floor plan, hardwood floors, high ceilings, and natural light. The kitchen boasts nice countertops, stainless steel appliances, and custom cabinetry. Perfect for both everyday living and entertaining. The spacious [primary] suite offers a peaceful retreat, complete with [en-suite features like dual vanities, soaking tub, walk-in closet, etc.]. Additional bedrooms provide versatility for guests, a home office, or a growing family. Outside, you will enjoy low-maintenance landscaping, ideal for entertaining or unwinding. Located in the desirable Hillcrest, FL, residents enjoy access to a range of premium amenities, including a resort-style pool, fitness center, and clubhouse. Conveniently situated near [schools, shopping, dining, major highways, parks, public transportation, etc.], you'll have everything you need just minutes away. Whether you're looking for relaxation or recreation, this community has it all. Ask us about financing options. Call today to schedule a tour!
For sale
$38,000
2346 Druid Rd #807, Clearwater, FL 33764
2beds
820sqft
Manufactured Home
Built in 1994
-- sqft lot
$-- Zestimate®
$46/sqft
$-- HOA
What's special
Additional bedrooms provide versatilityHigh ceilingsOpen-concept floor planCustom cabinetryHardwood floorsNatural lightKitchen boasts nice countertops
- 3 days
- 182
- 16
Zillow last checked:
Listing updated:
Listed by:
Maria Lugo 727-797-5432,
Hillcrest - Florida
Source: My State MLS,MLS#: 12053491
Facts & features
Interior
Bedrooms & bathrooms
- Bedrooms: 2
- Bathrooms: 2
- Full bathrooms: 2
Rooms
- Room types: Walk-in Closet
Basement
- Area: 0
Heating
- Has Heating (Unspecified Type)
Appliances
- Included: Refrigerator, Microwave
Features
- Has basement: No
- Has fireplace: No
Interior area
- Total structure area: 820
- Total interior livable area: 820 sqft
- Finished area above ground: 820
Property
Parking
- Parking features: Carport
- Has carport: Yes
Details
- Additional structures: Shed(s), Carport
- On leased land: Yes
- Lease amount: $921
Construction
Type & style
- Home type: MobileManufactured
- Property subtype: Manufactured Home
Condition
- New construction: No
- Year built: 1994
Utilities & green energy
- Electric: Amps(0)
Community & HOA
HOA
- Has HOA: No
Location
- Region: Clearwater
Financial & listing details
- Price per square foot: $46/sqft
- Date on market: 11/3/2026
- Date available: 11/02/2026
- Listing agreement: Exclusive
Estimated market value
Not available
Estimated sales range
Not available
Not available
Price history
| Date | Event | Price |
|---|---|---|
| 11/3/2026 | Listed for sale | $38,000$46/sqft |
Source: My State MLS #12053491 Report a problem | ||
Public tax history
Tax history is unavailable.
Monthly payment
Climate risks
Neighborhood: 33764
Nearby schools
Schools provided by the listing agent
- District: 000000
Source: My State MLS. This data may not be complete. We recommend contacting the local school district to confirm school assignments for this home.
- $21,9002 bd1 ba396 sqft2346 Druid Rd #810, Clearwater, FL 33764For Sale
- $55,0001 bd1 ba481 sqft2346 Druid Rd #1118, Clearwater, FL 33764For Sale

- $75,8002 bd2 ba1k sqft2346 Druid Rd E LOT 1402, Clearwater, FL 33764Off Market
- $73,7002 bd2 ba912 sqft2291 Gulf To Bay Blvd LOT 144, Clearwater, FL 33765Off Market

Similar homes
- $32,0002 bd1 ba500 sqft2346 Druid Rd #520, Clearwater, FL 33764For Sale By Owner

- $39,7502 bd2 ba768 sqft1288 S Cherry Blossom Dr #1288C, Clearwater, FL 33764For Sale
 MLS ID #12045016, Ann Vu, Bayside Waters. My State MLS
- $35,0002 bd2 ba900 sqft123 S McMullen Booth Rd Lot 113, Clearwater, FL 33759For Sale By Owner
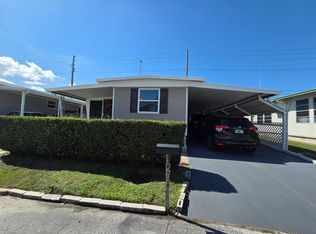
- $39,5002 bd2 ba720 sqft1276 Teahouse Dr, Clearwater, FL 33764For Sale
 MLS ID #12028765, Daniela Sherrod, TEAM SHERROD MOBILE HOME SALES, LLC.. My State MLS
