BAYSIDE WATERS 55+ COMMUNITY | CLEARWATER, FL. 1276 Teahouse Drive, Clearwater, FL Welcome to this charming 2-bedroom, 1.5-bath home located in the highly desirable Bayside Waters 55+ community in Clearwater, Florida! This home offers comfortable living with a spacious living room, separate dining area, and a functional kitchen featuring ample cabinetry and counter space. The generously sized primary bedroom provides plenty of closet space, while the second bedroom offers flexibility for guests or a home office. Please note that the seller is currently in the process of packing and preparing to move, and the second bedroom is temporarily being used for storage. Enjoy the Florida lifestyle with an enclosed porch, a spacious covered carport offering plenty of parking, and an outdoor patio area perfect for relaxing or entertaining. Additional features include a storage shed with washer and dryer, attractive exterior siding, mature landscaping, and a backyard area offering additional outdoor space. Furniture is optional and can be included with the sale, making this a great opportunity for seasonal residents or those looking for a full-time Florida residence. Bayside Waters is a desirable 55+ community conveniently located near shopping, restaurants, medical facilities, and the beautiful Gulf Coast beaches. Monthly lot rent is approximately $1,056 and must be independently verified by the buyer with park management. The golf cart pictured is available for purchase separately and is not included in the asking price. Whether you're looking for a seasonal getaway or a year-round Florida home, this property offers comfort, convenience, and affordability. Call today to schedule your private showing!
For sale
$39,500
1276 Teahouse Dr, Clearwater, FL 33764
2beds
720sqft
Manufactured Home
Built in 1968
-- sqft lot
$-- Zestimate®
$55/sqft
$-- HOA
What's special
Enclosed porchGenerously sized primary bedroomSeparate dining areaAttractive exterior sidingMature landscapingPlenty of closet space
- 32 days
- 151
- 3
Zillow last checked:
Listing updated:
Listed by:
Daniela Sherrod 727-601-8387,
TEAM SHERROD MOBILE HOME SALES, LLC.
Source: My State MLS,MLS#: 12028765
Facts & features
Interior
Bedrooms & bathrooms
- Bedrooms: 2
- Bathrooms: 2
- Full bathrooms: 1
- 1/2 bathrooms: 1
Rooms
- Room types: Breakfast Room, First Floor Bathroom, First Floor Master Bedroom, Kitchen, Living Room, Master Bedroom, Private Guest Room
Kitchen
- Features: Open
Basement
- Area: 0
Heating
- Electric, Other
Cooling
- Wall/Window Unit(s)
Appliances
- Included: Dryer, Refrigerator, Oven, Washer, Water Heater
Features
- Ground Floor, Laundry
- Flooring: Laminate
- Doors: Doorman
- Has basement: No
- Has fireplace: No
- Fireplace features: Propane Stove
- Furnished: Yes
Interior area
- Total structure area: 720
- Total interior livable area: 720 sqft
- Finished area above ground: 720
Property
Parking
- Parking features: Driveway, Attached
- Has garage: Yes
- Has carport: Yes
- Has uncovered spaces: Yes
Features
- Patio & porch: Patio, Covered Porch, Open Porch
- Exterior features: Utilities
- Has private pool: Yes
- Pool features: Heated, In Ground, Pool/Spa Combo
- Has view: Yes
- View description: Street
Lot
- Features: Pool, Trees, Near Bus
Details
- Additional structures: Shed(s), Carport
- On leased land: Yes
- Lease amount: $1,056
Construction
Type & style
- Home type: MobileManufactured
- Property subtype: Manufactured Home
Materials
- Vinyl Siding
- Roof: Metal
Condition
- New construction: No
- Year built: 1968
Utilities & green energy
- Electric: Amps(0)
- Sewer: Community
- Water: Community
Community & HOA
Community
- Features: Gym, Pool, 55 and Over, Clubhouse, Laundry, Recreation Room, Tennis Court
- Senior community: Yes
HOA
- Has HOA: No
- Amenities included: Gym, Pool, 55 and Over, Clubhouse, Laundry, Pets Allowed, Recreation Room, Tennis Court
Location
- Region: Clearwater
Financial & listing details
- Price per square foot: $55/sqft
- Date on market: 10/15/2026
- Date available: 10/15/2026
- Listing agreement: Exclusive
Estimated market value
Not available
Estimated sales range
Not available
Not available
Price history
| Date | Event | Price |
|---|---|---|
| 10/15/2026 | Listed for sale | $39,500$55/sqft |
Source: My State MLS #12028765 Report a problem | ||
Public tax history
Tax history is unavailable.
Monthly payment
Climate risks
Neighborhood: Bayside Waters

Similar homes
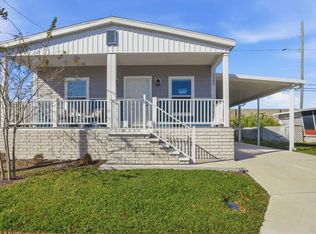
- $39,7502 bd2 ba768 sqft1288 S Cherry Blossom Dr #1288C, Clearwater, FL 33764For Sale
 MLS ID #12045016, Ann Vu, Bayside Waters. My State MLS
- $38,0002 bd2 ba820 sqft2346 Druid Rd #807, Clearwater, FL 33764For Sale
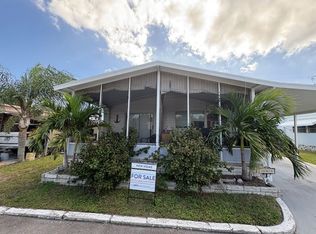 MLS ID #12053491, Maria Lugo, Hillcrest - Florida. My State MLS
- $36,9002 bd2 ba600 sqft2580 Nursery Rd Lot 211, Clearwater, FL 33764For Sale
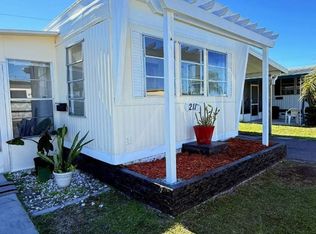 MLS ID #11654630, Jennifer Maasdorp, Integrity Mobile Homes. My State MLS
- $29,9992 bd2 ba980 sqft2580 Nursery Rd 228-unit 228, Clearwater, FL 33764For Sale
 MLS ID #12016248, Brenton Basinger, Florida Mobile Home Solutions, Inc.. My State MLS
