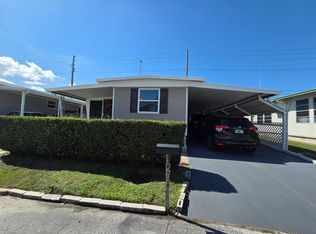
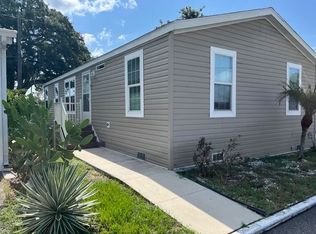
Welcome to Bayside Waters! This beautifully maintained 2021 Palm Harbor manufactured double-wide offers approximately 1,220 square feet of comfortable Florida living in a desirable age-qualified, pet-friendly waterfront community with beautiful views of Tampa Bay. Step inside to an inviting open-concept floor plan designed for both everyday living and entertaining. The spacious living and dining areas feature luxury plank vinyl flooring, ceiling fans, and plenty of natural light. The well-appointed kitchen offers a large island with additional seating, stainless-steel appliances, ample cabinetry, and an open view into the main living area. The spacious primary bedroom provides a relaxing retreat and features a large walk-in closet and an ensuite bathroom with a double vanity and walk-in shower. A comfortable second bedroom and additional full bathroom provide plenty of space for guests. Enjoy Florida's beautiful weather from the 21-foot-long covered front porch, perfect for morning coffee or relaxing with friends. The screened lanai offers another wonderful outdoor living space and is ideal for enjoying the tropical Florida lifestyle. Additional features include inside laundry, ceiling fans throughout, furnishings, and a well-designed layout that makes this home move-in ready. Bayside Waters offers an array of amenities and activities for an active Florida lifestyle, including a community pool and spa, clubhouse, billiards, pickleball, beautiful landscaped grounds, and water access. Spend your days enjoying the waterfront setting, meeting neighbors, or relaxing by the pool. Come discover the relaxed waterfront lifestyle you've been looking for at Bayside Waters! BROKER DISCLAIMER: All listing information is deemed reliable but not guaranteed and should be independently verified by licensed professionals. We do not guarantee or warrant the accuracy of this information, measurements, or condition of any property. Sale is contingent upon a successful park application, background screening and community management approval.
For sale
Price cut: $5K (10/27)
$139,000
1283 Teahouse Dr, Clearwater, FL 33764
2beds
1,220sqft
Manufactured Home
Built in 2021
-- sqft lot
$136,400 Zestimate®
$114/sqft
$-- HOA
What's special
Comfortable second bedroomCeiling fansInviting open-concept floor planBeautiful landscaped groundsInside laundryWater accessPlenty of natural light
- 54 days
- 177
- 10
Zillow last checked:
Listing updated:
Listed by:
Bob Grimes 727-304-2767,
MH Resales
Source: My State MLS,MLS#: 11993294
Facts & features
Interior
Bedrooms & bathrooms
- Bedrooms: 2
- Bathrooms: 2
- Full bathrooms: 2
Rooms
- Room types: Dining Room, En Suite, Kitchen, Living Room, Master Bedroom, Walk-in Closet
Kitchen
- Features: Open, Laminate Counters
Basement
- Area: 0
Heating
- Electric
Cooling
- Central
Appliances
- Included: Dishwasher, Disposal, Dryer, Refrigerator, Microwave, Oven, Washer, Water Heater, Stainless Steel Appliances
Features
- Laundry
- Flooring: Carpet
- Has basement: No
- Has fireplace: No
- Furnished: Yes
Interior area
- Total structure area: 1,220
- Total interior livable area: 1,220 sqft
- Finished area above ground: 1,220
Property
Parking
- Total spaces: 1
- Parking features: Garage, Carport
- Garage spaces: 1
- Has carport: Yes
Features
- Patio & porch: Covered Porch, Screened Porch
- Has private pool: Yes
- Pool features: Child Proof, Gunite, Heated, In Ground
Lot
- Features: Pool
Details
- Additional structures: Shed(s), Carport
- On leased land: Yes
- Lease amount: $1,295
Construction
Type & style
- Home type: MobileManufactured
- Property subtype: Manufactured Home
Materials
- Vinyl Siding
- Roof: Asphalt
Condition
- New construction: No
- Year built: 2021
Utilities & green energy
- Electric: Amps(0)
Community & HOA
Community
- Features: Pool, 55 and Over, Clubhouse, Recreation Room, Tennis Court
- Senior community: Yes
- Subdivision: Bayside Waters
HOA
- Has HOA: No
- Amenities included: Pool, 55 and Over, Clubhouse, Pets Allowed, Recreation Room, Tennis Court
Location
- Region: Clearwater
Financial & listing details
- Price per square foot: $114/sqft
- Date on market: 9/19/2026
- Date available: 09/19/2026
- Listing agreement: Exclusive
Estimated market value
$136,400
$130,000 - $143,000
Not available
Price history
| Date | Event | Price |
|---|---|---|
| 10/27/2026 | Price change | $139,000-3.5%$114/sqft |
Source: My State MLS #11993294 Report a problem | ||
| 9/19/2026 | Listed for sale | $144,000+25.3%$118/sqft |
Source: My State MLS #11993294 Report a problem | ||
| 8/17/2021 | Listing removed | -- |
Source:  NY State MLS Report a problem | ||
| 8/3/2021 | Contingent | $114,900$94/sqft |
Source: NY State MLS #10997570 Report a problem | ||
| 6/10/2021 | Pending sale | $114,900$94/sqft |
Source: NY State MLS #10997570 Report a problem | ||
| 6/3/2021 | Listed for sale | $114,900$94/sqft |
Source: NY State MLS #10997570 Report a problem | ||
Public tax history
Tax history is unavailable.
Monthly payment
Climate risks
Neighborhood: Bayside Waters


Similar homes
- $139,0002 bd2 ba1.1k sqft19029 US HIGHWAY 19 N #21F, CLEARWATER, FL 33764For Sale

 MLS ID #TB8560295, Sandra Bohem, LPT REALTY, LLC. Stellar MLS
- $120,0002 bd2 ba1.2k sqft2630 PEARCE DRIVE #211, CLEARWATER, FL 33764For Sale
 MLS ID #TB8559300, Angelica Medina, LPT REALTY, LLC. Stellar MLS
- $135,0003 bd2 ba1.1k sqft2346 Druid Rd #239, Clearwater, FL 33764For Sale
 MLS ID #11949771, Maria Lugo, Hillcrest - Florida. My State MLS
- $169,9002 bd2 ba1.1k sqft19029 US HIGHWAY 19 N #23D, CLEARWATER, FL 33764For Sale
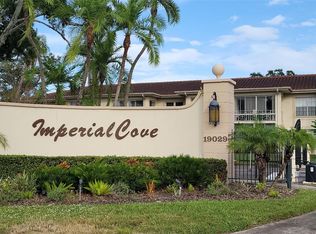 MLS ID #TB8564930, Kim Cooke, CHARLES RUTENBERG REALTY INC. Stellar MLS
- $145,0001 bd2 ba1k sqft1001 PEARCE DRIVE #302, CLEARWATER, FL 33764For SaleMLS ID #TB8561634, Kathie Lea, EXP REALTY. Stellar MLS
- $138,5002 bd2 ba1k sqft2209 BELLEAIR ROAD #C21, CLEARWATER, FL 33764For SaleMLS ID #TB8451177, Margie Pretzman, THE SHOP REAL ESTATE CO.. Stellar MLS
- $129,0002 bd2 ba960 sqft18675 US HIGHWAY 19 N #116, CLEARWATER, FL 33764For SaleMLS ID #TB8532268, Holly Frandeka, CHARLES RUTENBERG REALTY INC. Stellar MLS
- $119,9002 bd2 ba912 sqft18675 US HIGHWAY 19 N #485, CLEARWATER, FL 33764For SaleMLS ID #TB8560168, Lee Vogt PA, CHARLES RUTENBERG REALTY INC. Stellar MLS
- $189,9002 bd2 ba1.3k sqft18675 US HIGHWAY 19 N #427, CLEARWATER, FL 33764For SaleMLS ID #TB8544137, Jason Patino, LPT REALTY, LLC.. Stellar MLS
- $130,0001 bd1 ba650 sqft2560 HARN BOULEVARD #3, CLEARWATER, FL 33764For SaleMLS ID #TB8566900, Sebastian Harris, JOMAR REAL ESTATE SERVICES INC. Stellar MLS
- $139,0002 bd1 ba857 sqft2207 BELLEAIR ROAD #B16, CLEARWATER, FL 33764For SaleMLS ID #TB8518810, Michelle Chenault, COLDWELL BANKER REALTY. Stellar MLS
- $149,0002 bd2 ba932 sqft1433 S BELCHER ROAD #B7, CLEARWATER, FL 33764For SaleMLS ID #A4711943, Elena Krivtsova, MANGO REALTY GROUP. Stellar MLS
- $179,9002 bd2 ba1.2k sqft1001 PEARCE DRIVE #111, CLEARWATER, FL 33764For SaleMLS ID #TB8560684, Andy Burwell, Jr, BURWELL REAL ESTATE. Stellar MLS
- $130,0002 bd2 ba1k sqft2900 GULF TO BAY BOULEVARD #234, CLEARWATER, FL 33759For SaleMLS ID #W7873889, Eric Jenkins, PA, KELLER WILLIAMS REALTY- PALM HARBOR. Stellar MLS
- $130,0001 bd1 ba775 sqft2630 PEARCE DRIVE #308, CLEARWATER, FL 33764For SaleMLS ID #TB8550003, Danijela Muller, RE/MAX CHAMPIONS. Stellar MLS
