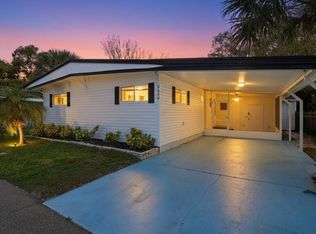
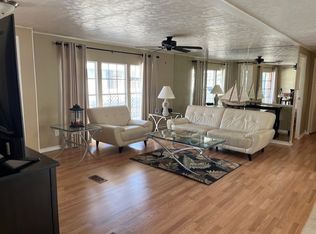
NEW Skyline Home in Bayside Waters, 55+ Community!This spacious 2 Bedroom 2 Bath home is now available. Come see the open floor plan, spacious kitchen and large master suite. Our Community is one of Clearwater's premiere 55+ communities. Located on Old Tampa Bay and convenient walking distance to plenty of shopping & restaurants. Amenities include its Club House with Kitchen, Heated Swimming Pool, Hot Tub, Billiard Room, Card Room, Library, Laundry Room, Shuffleboard, Bocce Ball and a Pickle ball court. Just minutes to pristine Clearwater Beach and two airports: Tampa International and St.Pete/Clearwater Come enjoy 55+ living in our community that is located on Old Tampa Bay! Beautiful sunrises and sunsets every day!! Call us today to find out how all of this can be yours.*This home has the option to be purchased fully furnished.
New construction
$149,900
2647 Marco Polo Dr #2647M, Clearwater, FL 33764
2beds
919sqft
Manufactured Home
Built in 2023
-- sqft lot
$146,600 Zestimate®
$163/sqft
$-- HOA
What's special
Large master suiteOpen floor planSpacious kitchen
- 145 days |
- 113 |
- 10 |
Zillow last checked:
Listing updated:
Listed by:
Ann Vu 727-606-2025,
Bayside Waters
Source: My State MLS,MLS#: 11679293
Facts & features
Interior
Bedrooms & bathrooms
- Bedrooms: 2
- Bathrooms: 2
- Full bathrooms: 2
Rooms
- Room types: En Suite, Kitchen, Living Room, Master Bedroom
Basement
- Area: 0
Heating
- Has Heating (Unspecified Type)
Cooling
- Central
Appliances
- Included: Dishwasher, Disposal, Refrigerator, Microwave, Oven, Water Heater, Stainless Steel Appliances
Features
- Flooring: Laminate
- Has basement: No
- Has fireplace: No
Interior area
- Total structure area: 919
- Total interior livable area: 919 sqft
- Finished area above ground: 919
Property
Parking
- Parking features: Driveway
- Has carport: Yes
- Has uncovered spaces: Yes
Features
- Patio & porch: Open Porch
Lot
- Features: Trees
Details
- Additional structures: Shed(s), Carport
- On leased land: Yes
- Lease amount: $1,206
Construction
Type & style
- Home type: MobileManufactured
- Property subtype: Manufactured Home
Materials
- Vinyl Siding
- Roof: Asphalt
Condition
- New Construction
- New construction: Yes
- Year built: 2023
Utilities & green energy
- Electric: Amps(0)
Community & HOA
Community
- Features: Gym, Pool, 55 and Over, Clubhouse
- Senior community: Yes
HOA
- Has HOA: No
- Amenities included: Gym, Pool, 55 and Over, Clubhouse
Location
- Region: Clearwater
Financial & listing details
- Price per square foot: $163/sqft
- Date on market: 3/25/2026
- Date available: 03/24/2026
- Listing agreement: Exclusive
Estimated market value
$146,600
$139,000 - $154,000
Not available
Price history
| Date | Event | Price |
|---|---|---|
| 2/3/2026 | Price change | $149,900-6.2%$163/sqft |
Source: My State MLS #11278824 Report a problem | ||
| 6/17/2025 | Price change | $159,800-5.9%$174/sqft |
Source: My State MLS #11278824 Report a problem | ||
| 5/16/2024 | Price change | $169,800-12.9%$185/sqft |
Source: My State MLS #11278824 Report a problem | ||
| 5/13/2024 | Listed for sale | $195,000$212/sqft |
Source: My State MLS #11278824 Report a problem | ||
Public tax history
Tax history is unavailable.
Monthly payment
Climate risks
Neighborhood: 33764
Nearby schools
GreatSchools rating
- 5/10Eisenhower Elementary SchoolGrades: PK-5Distance: 1.3 mi
- 6/10Oak Grove Middle SchoolGrades: 6-8Distance: 1.4 mi
- 5/10Clearwater High SchoolGrades: 9-12Distance: 2 mi
Schools provided by the listing agent
- District: 000000
Source: My State MLS. This data may not be complete. We recommend contacting the local school district to confirm school assignments for this home.
- $166,9002 bd2 ba1k sqft1236 Teahouse Dr, Clearwater, FL 33764New Construction
- $273,9003 bd2 ba1.8k sqft2644 Osaka Dr #3, Clearwater, FL 33764Off Market

- $89,9002 bd2 ba1.1k sqft2640 Nagano Dr #2640N, Clearwater, FL 33764For Sale
- $115,0003 bd2 ba1.3k sqft2630 Fujiama Dr #2630F, Clearwater, FL 33764For Sale
- $20,0002 bd1 ba960 sqft2636 Japonica Dr #2636J, Clearwater, FL 33764For Sale
- $109,0002 bd2 ba1.2k sqft1200 Teahouse Dr, Clearwater, FL 33764For Sale
- $--2 bd1 ba672 sqft2680 Rickshaw Dr, Clearwater, FL 33764Off Market
- $171,9002 bd2 ba1k sqft1268 Teahouse Dr, Clearwater, FL 33764New Construction
Similar homes
- $159,9002 bd2 ba1k sqft2656 Nagano Dr #2656N, Clearwater, FL 33764New Construction
 MLS ID #11678570, Ann Vu, Bayside Waters. My State MLS
 - $149,9002 bd2 ba919 sqft2647 Marco Polo Dr, Clearwater, FL 33764New Construction
 Murex Properties
 - $159,9002 bd2 ba1k sqft2656 Nagano Dr, Clearwater, FL 33764New ConstructionMurex Properties
- $109,0002 bd2 ba1.2k sqft1200 Teahouse Dr, Clearwater, FL 33764For Sale
 MLS ID #11472852, Ann Vu, Bayside Waters. My State MLS
 - $150,0001 bd2 ba810 sqft2621 COVE CAY DRIVE #802, CLEARWATER, FL 33760For Sale
 MLS ID #TB8537511, Tami Fullen, BHHS FLORIDA PROPERTIES GROUP. Stellar MLS
 - $143,0002 bd2 ba960 sqft29250 US HIGHWAY 19 N #537, CLEARWATER, FL 33761For SaleMLS ID #TB8473487, Robyn Burton, CHARLES RUTENBERG REALTY INC. Stellar MLS
- $124,9001 bd1 ba682 sqft2209 BELLEAIR ROAD #C3, CLEARWATER, FL 33764For SaleMLS ID #TB8537278, Asher Walli, CHARLES RUTENBERG REALTY INC. Stellar MLS
- $89,9002 bd2 ba1.1k sqft2640 Nagano Dr #2640N, Clearwater, FL 33764For SaleMLS ID #11231565, Ann Vu, Bayside Waters. My State MLS
- $130,0002 bd1 ba968 sqft235 S MCMULLEN BOOTH ROAD #45, CLEARWATER, FL 33759For SaleMLS ID #TB8463756, Mariah Marvel, RE/MAX COLLECTIVE. Stellar MLS
- $145,0002 bd2 ba935 sqft400 GLENNES LANE #107, DUNEDIN, FL 34698For SaleMLS ID #TB8521771, Kathie Lea, EXP REALTY. Stellar MLS
- $157,9002 bd2 ba1k sqft2400 WINDING CREEK BOULEVARD #20A-109, CLEARWATER, FL 33761For SaleMLS ID #TB8521581, Pete Dagios, DUNEDIN REALTY LLC. Stellar MLS
- $150,0002 bd2 ba871 sqft1250 S PINELLAS AVENUE #214, TARPON SPRINGS, FL 34689For SaleMLS ID #TB8489698, Renee Gialousis, COLDWELL BANKER REALTY. Stellar MLS
- $139,9002 bd2 ba961 sqft1071 Donegan Rd #972, Largo, FL 33771For SaleMLS ID #11581267, Randal Cramer, Lincolnshire Estates. My State MLS
- $185,0002 bd2 ba1k sqft10101 N LAKE DRIVE #89, LARGO, FL 33773For SaleMLS ID #TB8477924, Cathy Nuebling, WILSON REALTY LLC. Stellar MLS
- $165,5001 bd2 ba750 sqft2333 FEATHER SOUND DRIVE #B304, CLEARWATER, FL 33762For SaleMLS ID #TB8462536, Sandi Chalwick, DALTON WADE INC. Stellar MLS
- $159,0001 bd1 ba945 sqft1706 BELLEAIR FOREST DRIVE #244, BELLEAIR, FL 33756For SaleMLS ID #TB8514094, Aaron Beeman, CENTURY 21 INTEGRA. Stellar MLS
- $172,5002 bd2 ba975 sqft6950 46th Ave N Lot 46, Saint Petersburg, FL 33709For Sale By Owner
- $199,9002 bd2 ba1.1k sqft1241 S MARTIN LUTHER KING JR AVENUE #104, CLEARWATER, FL 33756For SaleMLS ID #A4702049, Debra Briscoe, FINE PROPERTIES. Stellar MLS
- $169,9001 bd2 ba810 sqft2614 COVE CAY DRIVE #102, CLEARWATER, FL 33760For SaleMLS ID #TB8527390, Elena Chinea Ivani, GREEN STAR REALTY, INC.. Stellar MLS
- $155,0002 bd1 ba974 sqft1893 SHORE DRIVE S #209, SOUTH PASADENA, FL 33707For SaleMLS ID #TB8410010, Joe Filicko, RE/MAX PREFERRED. Stellar MLS
