Welcome to a truly picturesque retreat on 2.19 acres, where a gentle creek flows along the edge of the property, framed by a beautiful tree line and an expansive open field that offers stunning, panoramic views of the forest beyond. This serene setting is home to the Mary Ranch, a masterfully designed 3-bedroom, 2-bath residence that seamlessly blends modern sophistication with the quiet beauty of the countryside. From the moment you step inside, you are greeted by an airy, open-concept living room and kitchen area that serves as the heart of the home. This space is perfect for gathering with loved ones or enjoying a quiet evening in, featuring contemporary finishes and a large walk-in pantry that provides exceptional storage and organization for all your culinary needs. Garage is set up for electric hookup for vehicles. The thoughtful layout continues into the walk-out basement, which has been designed to maximize both comfort and utility. Which includes a 11'x32' finished room, ideal for a home office, gym, or recreation space. Practicality is a hallmark of this home, evidenced by the oversized utility room conveniently located off the two-car garage--which comes fully drywalled for a clean, finished look. The three comfortable bedrooms and two full baths offer a private sanctuary for relaxation, ensuring that every member of the household has a peaceful space to recharge.
Beyond the aesthetic and functional appeal, this home offers the ultimate peace of mind with a comprehensive builder's warranty. This guarantee ensures that your investment is protected, covering structural integrity and craftsmanship so you can focus on making memories rather than maintenance. Whether you are looking to start a new chapter or simplify your lifestyle, the Mary Ranch provides the perfect setting to feel right at home. The view from the deck is absolutely stunning, offering a front-row seat to the natural beauty of the lot. Professional photos are coming soon, but there is no substitute for the real thing--come see this incredible property for yourself!
Active
Price cut: $10K (7/31)
$475,000
2346 W 112th St, Grant, MI 49327
3beds
1,749sqft
Single Family Residence
Built in 2025
2.19 Acres Lot
$472,800 Zestimate®
$272/sqft
$-- HOA
What's special
Contemporary finishesWalk-out basementExpansive open fieldPrivate sanctuary for relaxationLarge walk-in pantryThree comfortable bedroomsBeautiful tree line
- 163 days
- 311
- 11
Zillow last checked:
Listing updated:
Listed by:
Lisa Lightfoot 231-250-1161,
Coldwell Banker Schmidt Fremont 231-924-5880
Source: MichRIC,MLS#: 26020327
Facts & features
Interior
Bedrooms & bathrooms
- Bedrooms: 3
- Bathrooms: 2
- Full bathrooms: 2
- Main level bedrooms: 3
Dining area
- Level: Main
Family room
- Level: Basement
Kitchen
- Level: Main
Living room
- Level: Main
Heating
- Forced Air
Cooling
- Central Air
Appliances
- Included: Dishwasher, Dryer, Microwave, Range, Refrigerator, Washer
- Laundry: Electric Dryer Hookup, Common Area, Laundry Room, Main Level, Washer Hookup
Features
- Center Island, Pantry
- Basement: Full,Walk-Out Access
- Has fireplace: No
Interior area
- Total structure area: 1,397
- Total interior livable area: 1,749 sqft
- Finished area below ground: 352
Property
Parking
- Total spaces: 2
- Parking features: Garage Faces Front, Garage Door Opener, Attached
- Garage spaces: 2
Features
- Stories: 1
Lot
- Size: 2.19 Acres
- Dimensions: 254.62 x 375.16
- Features: Wooded
Details
- Parcel number: 22151000172
- Zoning description: residential
Construction
Type & style
- Home type: SingleFamily
- Architectural style: Ranch
- Property subtype: Single Family Residence
Materials
- Vinyl Siding
- Roof: Shingle
Condition
- New Construction
- New construction: Yes
- Year built: 2025
Details
- Builder name: Frey Management
Utilities & green energy
- Sewer: Septic Tank
- Water: Well
- Utilities for property: Electricity Available
Community & HOA
Location
- Region: Grant
Financial & listing details
- Price per square foot: $272/sqft
- Date on market: 5/6/2026
- Listing terms: Cash,Conventional
- Electric utility on property: Yes
- Road surface type: Paved
Estimated market value
$472,800
$449,000 - $496,000
$2,480/mo
Price history
| Date | Event | Price |
|---|---|---|
| 7/31/2026 | Price change | $475,000-2.1%$272/sqft |
Source:  MichRIC #26020327 Report a problem MichRIC #26020327 Report a problem | ||
| 5/6/2026 | Listed for sale | $485,000+12.8%$277/sqft |
Source: MichRIC #26020327 Report a problem | ||
| 1/25/2026 | Listing removed | $430,000$246/sqft |
Source: MichRIC #25023697 Report a problem | ||
| 1/20/2026 | Price change | $430,000-11.3%$246/sqft |
Source: MichRIC #25023697 Report a problem | ||
| 9/18/2025 | Pending sale | $485,000$277/sqft |
Source: MichRIC #25023697 Report a problem | ||
| 8/2/2025 | Listed for sale | $485,000$277/sqft |
Source: MichRIC #25023697 Report a problem | ||
| 8/2/2025 | Listing removed | $485,000$277/sqft |
Source:  Realcomp II #71025020677 Report a problem Realcomp II #71025020677 Report a problem | ||
| 5/9/2025 | Listed for sale | $485,000$277/sqft |
Source: Realcomp II #71025020677 Report a problem | ||
Public tax history
Tax history is unavailable.
Monthly payment
Est. payment
Payment breakdown
Explore the cost of this home by adjusting the details. Changes won't be saved.Climate risks
Neighborhood: 49327
Similar homes
- $484,9003 bd2 ba1.6k sqft12745 Austrian Dr, Grant, MI 49327New Construction
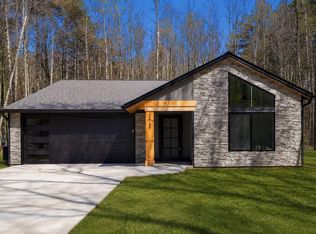
 MLS ID #26019375, Jason R Carpenter, Keller Williams GR East. MichRIC
 - $495,0003 bd3 ba1.6k sqft12730 Austrian Dr, Grant, MI 49327New Construction
 MLS ID #26033456, Jason R Carpenter, Keller Williams GR East. MichRIC
 - $375,0004 bd2 ba2.3k sqft10457 S Gordon Ave, Grant, MI 49327For Sale
 MLS ID #26050878, Shawn A Kiphart, ERA Reardon Realty Great Lakes. MichRIC
 - $299,5004 bd2 ba1.4k sqft10456 S Ferris Ave, Grant, MI 49327For Sale
 MLS ID #26039833, Licia A Fritch, RE/MAX West. MichRIC
 - $475,0005 bd2 ba2.4k sqft7842 Main St, Newaygo, MI 49337For SaleMLS ID #26049118, Robert G Conat, EXP Realty LLC. MichRIC
- $474,9003 bd3 ba1.5k sqft2713 E White Lake Dr, Twin Lake, MI 49457For SaleMLS ID #26026363, David Wayne Dusenberry Sr., Coldwell Banker Woodland Schmidt Whitehall. MichRIC
- $599,0004 bd3 ba2.1k sqft3810 W 72nd St, Newaygo, MI 49337For SaleMLS ID #26040069, Dennis Karnitz, Century 21 Signature Realty. MichRIC
- $490,0004 bd1 ba1.8k sqft2895 S Spring Dr, Fremont, MI 49412For SaleMLS ID #26042628, Pamela Derks, Five Star Real Estate Fremont. MichRIC
- $569,0003 bd2 ba2.5k sqft828 Reunion Ave, Fremont, MI 49412For SaleMLS ID #26038710, Brooke Tanner, Century 21 Trophy Class. MichRIC
- $389,0003 bd2 ba2.1k sqft7017 Elm Ave, Newaygo, MI 49337For SaleMLS ID #26046617, Blake Kenneth VerWoert, Wildlife Realty. MichRIC
- $299,0003 bd2 ba2.4k sqft250 E 88th St, Newaygo, MI 49337For SaleMLS ID #26030201, Mark Brock, Coldwell Banker Schmidt Newaygo. MichRIC
- $535,0003 bd2 ba2k sqft15530 Snauble Ave NE, Cedar Springs, MI 49319For SaleMLS ID #26028471, JON D STOUT, Stout Group Ltd. MichRIC
- $239,9003 bd1 ba1k sqft17125 Tyrone Ave, Kent City, MI 49330For SaleMLS ID #26054320, Mitchell R Cuckovich, United Realty Services LLC. MichRIC
- $330,0003 bd2 ba1.6k sqft8367 S Ferris Ave, Newaygo, MI 49337For SaleMLS ID #26042043, Pamela Derks, Five Star Real Estate Fremont. MichRIC
- $315,0003 bd2 ba1k sqft172 Bridge St, Newaygo, MI 49337For SaleMLS ID #26032147, David Stout, RE/MAX River Valley. MichRIC
